Adorable 3BR/2BA home on nearly a ½-acre lot with an inground pool, mountain views from the backyard, and a brand-new roof! This charming home offers beautiful hardwood floors throughout the main level, a bright sunroom overlooking the backyard, and a spacious living area that's perfect for everyday living and entertaining. The oversized walk-in floored attic provides incredible storage, and the attached 2-car garage adds even more convenience. Enjoy your own backyard oasis with plenty of room to relax, play, or host family and friends by the pool. Conveniently located with easy access to schools, shopping, dining, and more. Don't miss this one! Open House Sunday, August 9, from 2:00-4:00 PM
Under contract
$347,852
1101 Teenajo Dr SE, Huntsville, AL 35803
3beds
1,960sqft
Single Family Residence
Built in 1985
0.44 Acres Lot
$-- Zestimate®
$177/sqft
$-- HOA
What's special
Brand-new roofInground pool
- 28 days
- 4,127
- 440
Zillow last checked:
Listing updated:
Listed by:
Allison Click 256-682-0770,
Leading Edge, R.E. Group
Source: ValleyMLS,MLS#: 21925218
Facts & features
Interior
Bedrooms & bathrooms
- Bedrooms: 3
- Bathrooms: 2
- Full bathrooms: 2
Rooms
- Room types: Master Bedroom, Living Room, Bedroom 2, Dining Room, Bedroom 3, Kitchen, Breakfast, Great Room, Laundry, Sun, Breakfast Room, Bathroom 2, Bath:Full, Master Bathroom, Bath:GuestFull
Primary bedroom
- Features: Ceiling Fan(s), Crown Molding, Smooth Ceiling, Window Cov, Wood Floor, Walk-In Closet(s)
- Level: First
- Area: 216
- Dimensions: 12 x 18
Bedroom 2
- Features: Ceiling Fan(s), Carpet, Window Cov
- Level: Second
- Area: 198
- Dimensions: 11 x 18
Bedroom 3
- Features: Ceiling Fan(s), Carpet, Window Cov, Walk-In Closet(s)
- Level: Second
- Area: 156
- Dimensions: 12 x 13
Primary bathroom
- Features: Crown Molding, Smooth Ceiling, Tile
- Level: First
- Area: 45
- Dimensions: 5 x 9
Bathroom 1
- Features: Crown Molding, Smooth Ceiling, Tile
- Level: First
- Area: 45
- Dimensions: 5 x 9
Bathroom 2
- Features: Smooth Ceiling, Tile
- Level: Second
- Area: 50
- Dimensions: 5 x 10
Dining room
- Features: Bay WDW, Crown Molding, Chair Rail, Smooth Ceiling, Window Cov, Wood Floor, Wainscoting
- Level: First
- Area: 168
- Dimensions: 12 x 14
Kitchen
- Features: Ceiling Fan(s), Crown Molding, Smooth Ceiling, Wood Floor
- Level: First
- Area: 120
- Dimensions: 10 x 12
Living room
- Features: Ceiling Fan(s), Crown Molding, Fireplace, Smooth Ceiling, Window Cov, Wood Floor
- Level: First
- Area: 338
- Dimensions: 13 x 26
Laundry room
- Features: Tile
- Level: First
- Area: 60
- Dimensions: 6 x 10
Heating
- Central 2
Cooling
- Central 2
Appliances
- Included: Range, Dishwasher, Microwave, Disposal
Features
- Has basement: No
- Number of fireplaces: 1
- Fireplace features: Gas Log, One
Interior area
- Total interior livable area: 1,960 sqft
Video & virtual tour
Property
Parking
- Parking features: Garage-Two Car, Garage-Attached, Garage Faces Front, Driveway-Concrete
Features
- Levels: Two
- Stories: 2
- Patio & porch: Patio, Front Porch
- Exterior features: Sprinkler Sys
- Has private pool: Yes
Lot
- Size: 0.44 Acres
- Dimensions: 95 x 198 x 203 x 95
Details
- Parcel number: 2302093003006.000
Construction
Type & style
- Home type: SingleFamily
- Property subtype: Single Family Residence
Materials
- Foundation: Slab
Condition
- New construction: No
- Year built: 1985
Utilities & green energy
- Sewer: Public Sewer
- Water: Public
Community & HOA
Community
- Subdivision: Green Mountain Meadows
HOA
- Has HOA: No
Location
- Region: Huntsville
Financial & listing details
- Price per square foot: $177/sqft
- Tax assessed value: $179,800
- Annual tax amount: $996
- Date on market: 7/30/2026
Estimated market value
Not available
Estimated sales range
Not available
Not available
Price history
| Date | Event | Price |
|---|---|---|
| 8/27/2026 | Contingent | $347,852$177/sqft |
Source:  ValleyMLS #21925218 Report a problem ValleyMLS #21925218 Report a problem | ||
| 7/30/2026 | Listed for sale | $347,852+138.4%$177/sqft |
Source: ValleyMLS #21925218 Report a problem | ||
| 11/13/2009 | Sold | $145,927$74/sqft |
Source: Public Record Report a problem | ||
Public tax history
| Year | Property taxes | Tax assessment |
|---|---|---|
| 2025 | $996 | $18,000 |
| 2024 | $996 | $18,000 |
| 2023 | $996 +6.2% | $18,000 +5.9% |
| 2022 | $938 | $17,000 |
| 2021 | $938 +5.1% | $17,000 +4.8% |
| 2020 | $893 | $16,220 |
| 2019 | $893 | $16,220 +0.2% |
| 2018 | $893 +1.1% | $16,180 +0.7% |
| 2017 | $883 | $16,060 |
| 2016 | $883 | $16,060 |
| 2015 | $883 +1.7% | $16,060 +1.6% |
| 2014 | $868 | $15,800 -3.4% |
| 2013 | -- | $16,360 |
| 2012 | -- | $16,360 |
| 2011 | -- | $16,360 |
Find assessor info on the county website
Monthly payment
Est. payment
Payment breakdown
Explore the cost of this home by adjusting the details. Changes won't be saved.Climate risks
Neighborhood: Wilmington Acres
Nearby schools
Schools provided by the listing agent
- Elementary: Challenger
- Middle: Challenger
- High: Grissom High School
Source: ValleyMLS. This data may not be complete. We recommend contacting the local school district to confirm school assignments for this home.
- $244,400-- bd0 ba1.4k sqft1103 Teenajo Dr SE, Huntsville, AL 35803Off Market
- $370,000-- bd1 ba2.7k sqft1061 Teenajo Dr SE, Huntsville, AL 35803Off Market
- $275,600-- bd0 ba1.7k sqft1100 Teenajo Dr SE, Huntsville, AL 35803Off Market
- $257,400-- bd0 ba1.6k sqft1105 Teenajo Dr SE, Huntsville, AL 35803Off Market
Similar homes
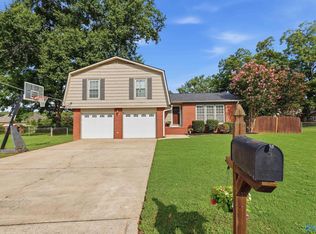
- $349,5004 bd2 ba1.8k sqft15003 Ashwood Cir SE, Huntsville, AL 35803For Sale
 MLS ID #21924894, Alexis Schleper. ValleyMLS
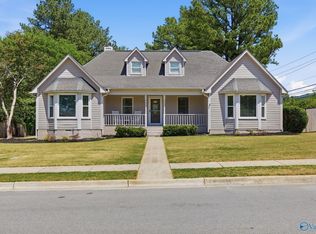
 - $350,0004 bd3 ba1.8k sqft2204 Shannonhouse Rd SW, Huntsville, AL 35803For Sale
 MLS ID #21925868, Zack Yother. ValleyMLS
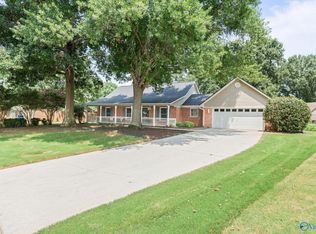
 - $369,0004 bd2 ba2.7k sqft1119 Chesterfield Rd SE, Huntsville, AL 35803For Sale
 MLS ID #21915889, Kathy Passon. ValleyMLS
 - $360,0003 bd2 ba2.1k sqft2228 Cecille Dr SW, Huntsville, AL 35803For Sale
 MLS ID #21925535, Gina Terry. ValleyMLS
