This charming 3BR/2BA one-story home offers the perfect blend of comfort, space, and functionality. Filled with natural light, the open floor plan creates a warm and inviting atmosphere ideal for everyday living and entertaining. The split-bedroom layout provides added privacy with durable LVP and tile flooring throughout. Situated on over half an acre, the flexible layout also offers space for a home office or bonus room. Enjoy the huge fully fenced backyard, side-entry garage, an HVAC system that is less than 1 year old and a storm shelter in the garage for added comfort and peace of mind.
Under contract
Price cut: $25K (9/9)
$325,000
133 Sydney St, Huntsville, AL 35811
3beds
2,386sqft
Single Family Residence
Built in 2006
0.55 Acres Lot
$-- Zestimate®
$136/sqft
$-- HOA
What's special
Side-entry garageHuge fully fenced backyardWarm and inviting atmosphereFlexible layoutOpen floor planFilled with natural lightSplit-bedroom layout
- 147 days
- 419
- 54
Zillow last checked:
Listing updated:
Listed by:
Leah Miller 256-479-8410,
Keller Williams Horizon
Source: ValleyMLS,MLS#: 21918887
Facts & features
Interior
Bedrooms & bathrooms
- Bedrooms: 3
- Bathrooms: 2
- Full bathrooms: 2
Rooms
- Room types: Master Bedroom, Living Room, Bedroom 2, Dining Room, Bedroom 3, Kitchen, Family Room, Breakfast, Bath:Full, Utility Room, Master Bathroom
Primary bedroom
- Features: 9’ Ceiling, Ceiling Fan(s), Crown Molding, Recessed Lighting, Tray Ceiling(s), Walk-In Closet(s), LVP
- Level: First
- Area: 306
- Dimensions: 17 x 18
Bedroom 2
- Features: 9’ Ceiling, Crown Molding, LVP
- Level: First
- Area: 224
- Dimensions: 16 x 14
Bedroom 3
- Features: 9’ Ceiling, Ceiling Fan(s), Crown Molding, LVP
- Level: First
- Area: 224
- Dimensions: 16 x 14
Primary bathroom
- Features: 9’ Ceiling, Double Vanity, Recessed Lighting, Tile
- Level: First
- Area: 100
- Dimensions: 10 x 10
Bathroom 1
- Features: 9’ Ceiling, Double Vanity, Recessed Lighting, Tile
- Level: First
- Area: 100
- Dimensions: 10 x 10
Bathroom 2
- Features: 9’ Ceiling, Crown Molding, Tile
- Level: First
- Area: 50
- Dimensions: 5 x 10
Dining room
- Features: 9’ Ceiling, Crown Molding, Chair Rail, LVP Flooring
- Level: First
- Area: 266
- Dimensions: 14 x 19
Family room
- Features: 9’ Ceiling, Ceiling Fan(s), Crown Molding, Fireplace, Tray Ceiling(s), LVP
- Level: First
- Area: 375
- Dimensions: 25 x 15
Kitchen
- Features: 9’ Ceiling, Crown Molding, Pantry, Recessed Lighting, Tile
- Level: First
- Area: 264
- Dimensions: 22 x 12
Living room
- Features: 9’ Ceiling, Crown Molding, LVP
- Level: First
- Area: 182
- Dimensions: 14 x 13
Utility room
- Features: 9’ Ceiling, Tile
- Level: First
- Area: 60
- Dimensions: 10 x 6
Heating
- Central 1, Electric
Cooling
- Central 1, Electric
Features
- Has basement: No
- Number of fireplaces: 1
- Fireplace features: One
Interior area
- Total interior livable area: 2,386 sqft
Property
Parking
- Parking features: Garage-Two Car, Garage-Attached, Garage Faces Side
Features
- Levels: One
- Stories: 1
Lot
- Size: 0.55 Acres
- Dimensions: 78 x 200 x 58 x 111 x 189
Details
- Parcel number: 1306140001001.037
Construction
Type & style
- Home type: SingleFamily
- Architectural style: Ranch
- Property subtype: Single Family Residence
Materials
- Foundation: Slab
Condition
- New construction: No
- Year built: 2006
Utilities & green energy
- Sewer: Septic Tank
- Water: Public
Community & HOA
Community
- Subdivision: Chase Crk At Springhill
HOA
- Has HOA: No
Location
- Region: Huntsville
Financial & listing details
- Price per square foot: $136/sqft
- Tax assessed value: $303,100
- Annual tax amount: $1,045
- Date on market: 5/22/2026
Estimated market value
Not available
Estimated sales range
Not available
Not available
Price history
| Date | Event | Price |
|---|---|---|
| 9/25/2026 | Contingent | $325,000$136/sqft |
Source:  ValleyMLS #21918887 Report a problem ValleyMLS #21918887 Report a problem | ||
| 9/9/2026 | Price change | $325,000-7.1%$136/sqft |
Source: ValleyMLS #21918887 Report a problem | ||
| 7/31/2026 | Listed for sale | $350,000$147/sqft |
Source: ValleyMLS #21918887 Report a problem | ||
| 7/18/2026 | Contingent | $350,000$147/sqft |
Source: ValleyMLS #21918887 Report a problem | ||
| 6/26/2026 | Price change | $350,000-2.8%$147/sqft |
Source: ValleyMLS #21918887 Report a problem | ||
| 5/22/2026 | Listed for sale | $360,000+14.3%$151/sqft |
Source: ValleyMLS #21918887 Report a problem | ||
| 9/30/2021 | Sold | $315,000$132/sqft |
Source: ValleyMLS #1788335 Report a problem | ||
| 9/2/2021 | Pending sale | $315,000$132/sqft |
Source:  RE/Max of Alabama #1788335 Report a problem RE/Max of Alabama #1788335 Report a problem | ||
| 9/2/2021 | Contingent | $315,000$132/sqft |
Source: ValleyMLS #1788335 Report a problem | ||
| 8/23/2021 | Price change | $315,000-1.6%$132/sqft |
Source: ValleyMLS #1788335 Report a problem | ||
| 8/17/2021 | Price change | $320,000-1.5%$134/sqft |
Source: ValleyMLS #1788335 Report a problem | ||
| 8/11/2021 | Listed for sale | $325,000+51.2%$136/sqft |
Source: ValleyMLS #1788335 Report a problem | ||
| 4/26/2019 | Sold | $215,000+0%$90/sqft |
Source: ValleyMLS #1098134 Report a problem | ||
| 3/22/2019 | Pending sale | $214,900$90/sqft |
Source: Keller Williams Realty Madison #1098134 Report a problem | ||
| 2/28/2019 | Price change | $214,900-1.1%$90/sqft |
Source: Keller Williams Realty Madison #1098134 Report a problem | ||
| 2/7/2019 | Price change | $217,400-0.2%$91/sqft |
Source: Keller Williams Realty Madison #1098134 Report a problem | ||
| 12/6/2018 | Listed for sale | $217,900$91/sqft |
Source: Keller Williams Realty Madison #1098134 Report a problem | ||
| 11/19/2018 | Pending sale | $217,900$91/sqft |
Source: Keller Williams Realty Madison #1098134 Report a problem | ||
| 10/25/2018 | Price change | $217,900-0.7%$91/sqft |
Source: Keller Williams Realty Madison #1098134 Report a problem | ||
| 10/8/2018 | Price change | $219,400-0.2%$92/sqft |
Source: Keller Williams Realty Madison #1098134 Report a problem | ||
| 8/14/2018 | Price change | $219,900-0.9%$92/sqft |
Source: Keller Williams Realty Madison #1098134 Report a problem | ||
| 7/9/2018 | Listed for sale | $221,900+16.9%$93/sqft |
Source: Keller Williams Realty Madison #1098134 Report a problem | ||
| 12/26/2013 | Listing removed | $189,900$80/sqft |
Source: Amanda Howard Real Estate #445333 Report a problem | ||
| 10/28/2013 | Price change | $189,900-2.1%$80/sqft |
Source: Amanda Howard Real Estate #445333 Report a problem | ||
| 6/27/2013 | Listed for sale | $194,000+870%$81/sqft |
Source: Amanda Howard Real Estate #445333 Report a problem | ||
| 10/2/2006 | Sold | $20,000$8/sqft |
Source: Public Record Report a problem | ||
Public tax history
| Year | Property taxes | Tax assessment |
|---|---|---|
| 2025 | $1,045 +3.2% | $30,320 +3% |
| 2024 | $1,013 | $29,440 |
| 2023 | $1,013 +17.3% | $29,440 +16.6% |
| 2022 | $863 +16.1% | $25,240 +15.3% |
| 2021 | $744 +10.5% | $21,900 +9.7% |
| 2020 | $673 +3.7% | $19,960 +3.4% |
| 2019 | $649 | $19,300 +4.1% |
| 2018 | $649 +7.5% | $18,540 +2.7% |
| 2017 | $604 | $18,060 |
| 2016 | $604 | $18,060 |
| 2015 | $604 -3.9% | $18,060 -3.6% |
| 2014 | $629 | $18,740 |
| 2013 | -- | $18,740 |
| 2012 | -- | $18,740 |
| 2011 | -- | $18,740 |
Find assessor info on the county website
Monthly payment
Est. payment
Payment breakdown
Explore the cost of this home by adjusting the details. Changes won't be saved.Climate risks
Neighborhood: Springhill Farm
Nearby schools
Schools provided by the listing agent
- Elementary: Central Elementary School
- Middle: Central
- High: Madison County
Source: ValleyMLS. This data may not be complete. We recommend contacting the local school district to confirm school assignments for this home.


Similar homes
- $370,0004 bd2 ba2.5k sqft117 Genesis Dr, Huntsville, AL 35811For Sale
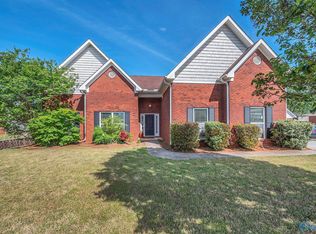 MLS ID #21915660, Heather Dozhier. ValleyMLS
 - $331,0003 bd2 ba1.7k sqft207 Somer Bridge Dr, Huntsville, AL 35811For Sale
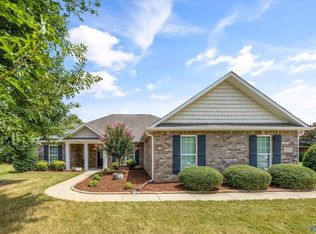 MLS ID #21926563, Susan Baldwin. ValleyMLS
 - $334,9994 bd2 ba2.1k sqft169 Andover Ln, Huntsville, AL 35811For Sale
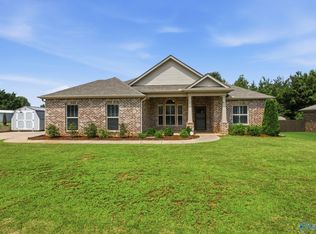 MLS ID #21925189, Heather Dozhier. ValleyMLS
 - $319,0003 bd2 ba1.5k sqft114 Somerset Park Dr, Huntsville, AL 35811For Sale
 MLS ID #21928242, Brian Rodriguez. ValleyMLS
