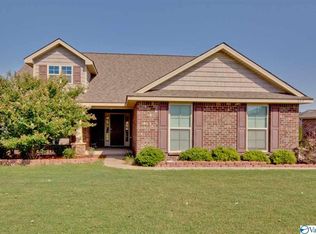
Exceptionally cared-for 4-bedroom, 2-bath home in Madison with beautiful landscaping and thoughtful design. The kitchen anchors the home with a prep island, bar-height seating and double-door pantry, while the living room features a gas fireplace. A privately positioned primary suite is set apart from three additional bedrooms. Enjoy extended outdoor living on the covered back patio, plus peace of mind with a garage storm shelter. HOA amenities include a fishing pond and gazebo. Conveniently located near Cliff Farm and Redstone Arsenal with easy access to Hwy 53 and Hwy 72.
For sale
$327,900
627 Summer Cove Cir NW, Madison, AL 35757
4beds
1,933sqft
Single Family Residence
Built in 2013
0.27 Acres Lot
$-- Zestimate®
$170/sqft
$17/mo HOA
What's special
Prep islandGarage storm shelterBeautiful landscapingBar-height seatingKitchen anchors the homePrivately positioned primary suiteDouble-door pantry
- 55 days
- 475
- 74
Likely to sell faster than
Zillow last checked:
Listing updated:
Listed by:
Amir Samadani 256-901-9321,
InTown Partners
Source: ValleyMLS,MLS#: 21927560
Facts & features
Interior
Bedrooms & bathrooms
- Bedrooms: 4
- Bathrooms: 2
- Full bathrooms: 2
Rooms
- Room types: Master Bedroom, Living Room, Bedroom 2, Dining Room, Bedroom 3, Kitchen, Bedroom 4, Laundry
Primary bedroom
- Features: Ceiling Fan(s), Tray Ceiling(s), Wood Floor
- Level: First
- Area: 210
- Dimensions: 14 x 15
Bedroom 2
- Features: Wood Floor
- Level: First
- Area: 168
- Dimensions: 12 x 14
Bedroom 3
- Features: Wood Floor
- Level: First
- Area: 120
- Dimensions: 10 x 12
Bedroom 4
- Features: Wood Floor
- Level: First
- Area: 120
- Dimensions: 10 x 12
Dining room
- Features: Tile
- Level: First
- Area: 140
- Dimensions: 10 x 14
Kitchen
- Features: Recessed Lighting, Tile
- Level: First
- Area: 165
- Dimensions: 11 x 15
Living room
- Features: Ceiling Fan(s), Vaulted Ceiling(s), Wood Floor
- Level: First
- Area: 30
- Dimensions: 15 x 2
Laundry room
- Features: Tile
- Level: First
- Area: 30
- Dimensions: 5 x 6
Heating
- Central 1
Cooling
- Central 1
Appliances
- Included: Range, Cooktop, Dishwasher, Microwave, Refrigerator, Electric Water Heater
Features
- Has basement: No
- Number of fireplaces: 1
- Fireplace features: Gas Log, One
Interior area
- Total interior livable area: 1,933 sqft
Property
Parking
- Parking features: Garage-Two Car, Garage-Attached
Features
- Levels: One
- Stories: 1
- Patio & porch: Covered Patio, Covered Porch, Front Porch
- Exterior features: Sidewalk
Lot
- Size: 0.27 Acres
Details
- Parcel number: 1502090000046088
Construction
Type & style
- Home type: SingleFamily
- Architectural style: Ranch,Traditional
- Property subtype: Single Family Residence
Materials
- Foundation: Slab
Condition
- New construction: No
- Year built: 2013
Utilities & green energy
- Sewer: Public Sewer
- Water: Public
Community & HOA
Community
- Subdivision: Lanier Lakes
HOA
- Has HOA: Yes
- HOA fee: $204 annually
- HOA name: Hughes Properties
Location
- Region: Madison
Financial & listing details
- Price per square foot: $170/sqft
- Tax assessed value: $321,700
- Annual tax amount: $1,818
- Date on market: 8/27/2026
Estimated market value
Not available
Estimated sales range
Not available
Not available
Price history
| Date | Event | Price |
|---|---|---|
| 8/27/2026 | Listed for sale | $327,900+68.2%$170/sqft |
Source:  ValleyMLS #21927560 Report a problem ValleyMLS #21927560 Report a problem | ||
| 5/16/2016 | Sold | $195,000-2%$101/sqft |
Source: Public Record Report a problem | ||
| 1/28/2016 | Price change | $198,900-3.7%$103/sqft |
Source: Quest Real Estate, LLC #1032669 Report a problem | ||
| 11/10/2015 | Listed for sale | $206,500+5.6%$107/sqft |
Source: Quest Real Estate, LLC #1032669 Report a problem | ||
| 2/28/2014 | Sold | $195,630$101/sqft |
Source: Public Record Report a problem | ||
Public tax history
| Year | Property taxes | Tax assessment |
|---|---|---|
| 2025 | $1,818 +4.3% | $32,180 +4.2% |
| 2024 | $1,743 +16.3% | $30,880 +15.8% |
| 2023 | $1,498 +6.8% | $26,660 +6.6% |
| 2022 | $1,403 +17.4% | $25,020 +16.7% |
| 2021 | $1,196 +20.7% | $21,440 +19.8% |
| 2020 | $990 +4.5% | $17,900 +4.3% |
| 2019 | $947 | $17,160 +4.4% |
| 2018 | $947 +4.6% | $16,440 |
| 2017 | $906 | $16,440 |
| 2016 | $906 | $16,440 |
| 2015 | $906 -24.2% | $16,440 -14.3% |
| 2014 | $1,194 | $19,180 |
Find assessor info on the county website
Monthly payment
Est. payment
Payment breakdown
Explore the cost of this home by adjusting the details. Changes won't be saved.Climate risks
Neighborhood: 35757
Nearby schools
Schools provided by the listing agent
- Elementary: Providence Elementary
- Middle: Williams
- High: Columbia High
Source: ValleyMLS. This data may not be complete. We recommend contacting the local school district to confirm school assignments for this home.

Similar homes
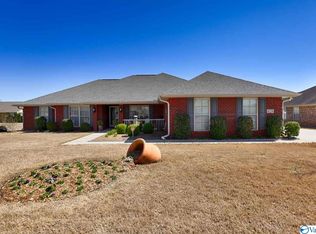
- $339,9004 bd2 ba2.1k sqft99 Coldsprings Dr, Harvest, AL 35749For Sale
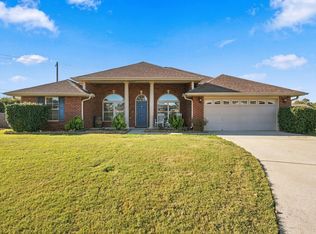 MLS ID #531903, Angela D Grisham. Strategic MLS Alliance
 - $304,9004 bd2 ba1.7k sqft505 Maple Cove Ln NW, Madison, AL 35757For Sale
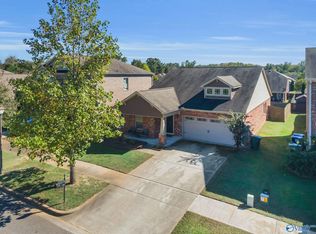 MLS ID #21923268, Erin England. ValleyMLS
 - $334,5004 bd3 ba1.9k sqft330 Yogi Ct, Madison, AL 35757For Sale
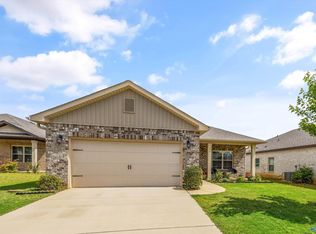 MLS ID #21919778, Cathie Tate. ValleyMLS
 - $260,0003 bd2 ba1.7k sqft141 Forestbrook Dr, Madison, AL 35757For Sale
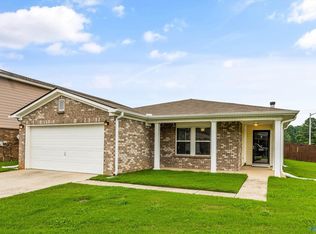 MLS ID #21925244, Kristin Davis. ValleyMLS
