Welcome to modern comfort and timeless durability at this beautiful home perfectly situated on a corner lot in one of Madison's desirable communities. Step inside to an inviting open-concept floor plan designed for both everyday living and effortless entertaining. The spacious kitchen flows seamlessly into a contemporary living area. This immaculate 4-bedroom, 2-bathroom fully-brick home delivers low-maintenance living. Schedule a showing today!
For sale
Price cut: $17K (9/29)
$323,000
860 River Landing Blvd, Madison, AL 35756
4beds
1,863sqft
Single Family Residence
Built in 2017
9,818 Square Feet Lot
$-- Zestimate®
$173/sqft
$36/mo HOA
What's special
Corner lotSpacious kitchenFully-brick homeInviting open-concept floor plan
- 49 days
- 124
- 0
Zillow last checked:
Listing updated:
Listed by:
Verenetta Johnson 256-653-8881,
Dees Realty Group
Source: ValleyMLS,MLS#: 21927382
Facts & features
Interior
Bedrooms & bathrooms
- Bedrooms: 4
- Bathrooms: 2
- Full bathrooms: 2
Rooms
- Room types: Foyer, Master Bedroom, Living Room, Bedroom 2, Dining Room, Bedroom 3, Kitchen, Bedroom 4, Laundry, Bath:Full
Primary bedroom
- Features: 10’ + Ceiling, Crown Molding, Carpet, Smooth Ceiling
- Level: First
- Area: 240
- Dimensions: 15 x 16
Bedroom 2
- Features: 9’ Ceiling, Carpet, Smooth Ceiling
- Level: First
- Area: 143
- Dimensions: 11 x 13
Bedroom 3
- Features: 9’ Ceiling, Carpet, Smooth Ceiling
- Level: First
- Area: 143
- Dimensions: 11 x 13
Bedroom 4
- Features: 9’ Ceiling, Carpet, Smooth Ceiling
- Level: First
- Area: 156
- Dimensions: 12 x 13
Bathroom 1
- Level: First
Dining room
- Features: 9’ Ceiling, Crown Molding, Smooth Ceiling
- Level: First
Kitchen
- Features: Crown Molding, Eat-in Kitchen, Kitchen Island, Pantry, Smooth Ceiling, Wood Floor
- Level: First
- Area: 276
- Dimensions: 12 x 23
Living room
- Features: 9’ Ceiling, Ceiling Fan(s), Carpet, Fireplace, Recessed Lighting, Smooth Ceiling
- Level: First
- Area: 342
- Dimensions: 18 x 19
Laundry room
- Level: First
Heating
- Central 1
Cooling
- Central 1
Appliances
- Included: Range, Dishwasher, Microwave
Features
- Has basement: No
- Has fireplace: No
- Fireplace features: None
Interior area
- Total interior livable area: 1,863 sqft
Property
Parking
- Parking features: Garage-Two Car, Garage-Attached, Driveway-Concrete
Features
- Levels: One
- Stories: 1
Lot
- Size: 9,818 Square Feet
- Dimensions: 132 x 154 x 175
Details
- Parcel number: 2505160000002.284
Construction
Type & style
- Home type: SingleFamily
- Architectural style: Ranch
- Property subtype: Single Family Residence
Materials
- Foundation: Slab
Condition
- New construction: No
- Year built: 2017
Utilities & green energy
- Sewer: Public Sewer
- Water: Public
Community & HOA
Community
- Subdivision: The Willows At River Landing
HOA
- Has HOA: Yes
- Amenities included: Clubhouse, Pool
- Services included: Club House, Community Pool (OA), See Remarks
- HOA fee: $430 annually
- HOA name: River Landing Association
Location
- Region: Madison
Financial & listing details
- Price per square foot: $173/sqft
- Date on market: 8/25/2026
Estimated market value
Not available
Estimated sales range
Not available
Not available
Price history
| Date | Event | Price |
|---|---|---|
| 9/29/2026 | Price change | $323,000-5%$173/sqft |
Source:  ValleyMLS #21927382 Report a problem ValleyMLS #21927382 Report a problem | ||
| 8/25/2026 | Listed for sale | $340,000+94.3%$183/sqft |
Source: ValleyMLS #21927382 Report a problem | ||
| 11/17/2017 | Sold | $175,000$94/sqft |
Source: ValleyMLS #1077093 Report a problem | ||
Public tax history
Tax history is unavailable.
Monthly payment
Est. payment
Payment breakdown
Explore the cost of this home by adjusting the details. Changes won't be saved.Climate risks
Neighborhood: 35756
Nearby schools
Schools provided by the listing agent
- Elementary: Williams
- Middle: Williams
- High: Columbia High
Source: ValleyMLS. This data may not be complete. We recommend contacting the local school district to confirm school assignments for this home.
- $296,000-- bd0 ba1.8k sqft860 River Landing Blvd SW, Madison, AL 35756Off Market

- $286,400-- bd0 ba1.6k sqft858 River Landing Blvd SW, Madison, AL 35756Off Market
- $280,5003 bd2 ba1.5k sqft720 River Landing Blvd SW, Madison, AL 35756Off Market
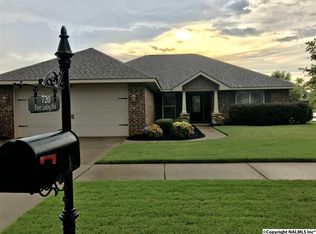
- $350,5004 bd3 ba2.2k sqft856 River Landing Blvd SW, Madison, AL 35756Off Market

Similar homes
- $285,0004 bd3 ba2k sqft122 Joe Fletcher Dr, Madison, AL 35756For Sale
 MLS ID #21931142, Antonio Esposito. ValleyMLS
 - $339,9003 bd2 ba2k sqft150 Abercorn Dr, Madison, AL 35756For Sale
 MLS ID #21929445, Casey Stafford. ValleyMLS
 - $329,4004 bd2 ba1.6k sqft219 Gwinnett Dr, Madison, AL 35756For Sale
 MLS ID #21907792, Melissa Hotz. ValleyMLS
 - $359,9004 bd3 ba2k sqft514 E River Landing Blvd, Madison, AL 35756For Sale
 MLS ID #21928200, Camryn Kuhnkey. ValleyMLS
