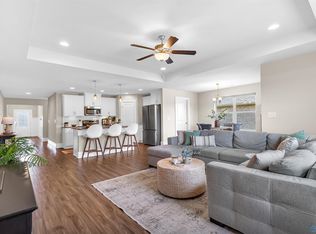
Home run alert! This sits practically right behind the brand-new high school baseball field. Next to Priceville High and the new Middle School, this 4 bed, 3 bath home delivers an open floor plan built for real life. The kitchen overlooks the living with granite counters, a massive island, gas stove, stainless appliances, and a pantry. Curl up by the shiplap-framed gas fireplace, or retreat to the owner's suite with a walk-in shower, garden tub, and a closet connecting straight to laundry. Enjoy the evenings on the patio watching your favorite shows or cheering on the Bulldogs while never leaving your home. Community clubhouse, pool, and gym also. Schedule your tour today!
For sale
$329,900
40 Sage Oak Dr, Decatur, AL 35603
4beds
2,054sqft
Single Family Residence
Built in 2020
9,147 Square Feet Lot
$-- Zestimate®
$161/sqft
$50/mo HOA
What's special
Shiplap-framed gas fireplaceMassive islandGarden tubWalk-in showerKitchen overlooks the livingGas stoveStainless appliances
- 46 days
- 319
- 21
Zillow last checked:
Listing updated:
Listed by:
Clint Murphy 256-616-4778,
MeritHouse Realty
Source: ValleyMLS,MLS#: 21925790
Facts & features
Interior
Bedrooms & bathrooms
- Bedrooms: 4
- Bathrooms: 3
- Full bathrooms: 3
Rooms
- Room types: Master Bedroom, Living Room, Bedroom 2, Dining Room, Bedroom 3, Kitchen, Bedroom 4, Bathroom 2, Bathroom 3, Bath:Full
Primary bedroom
- Features: Carpet, Walk-In Closet(s)
- Level: First
- Area: 224
- Dimensions: 14 x 16
Bedroom 2
- Features: Carpet, Recessed Lighting
- Level: First
- Area: 132
- Dimensions: 11 x 12
Bedroom 3
- Features: Carpet, Recessed Lighting
- Level: First
- Area: 168
- Dimensions: 12 x 14
Bedroom 4
- Features: Carpet, Recessed Lighting
- Level: First
- Area: 132
- Dimensions: 12 x 11
Bathroom 1
- Level: First
- Area: 110
- Dimensions: 11 x 10
Bathroom 2
- Level: First
- Area: 64
- Dimensions: 8 x 8
Bathroom 3
- Level: First
- Area: 64
- Dimensions: 8 x 8
Dining room
- Features: LVP
- Level: First
- Area: 143
- Dimensions: 13 x 11
Kitchen
- Features: Granite Counters, Kitchen Island, Pantry, Recessed Lighting, LVP
- Level: First
- Area: 221
- Dimensions: 13 x 17
Living room
- Features: Ceiling Fan(s), Fireplace, Recessed Lighting, Tray Ceiling(s), LVP
- Level: First
- Area: 221
- Dimensions: 13 x 17
Heating
- Central 1
Cooling
- Central 1
Features
- Open Floorplan
- Has basement: No
- Number of fireplaces: 1
- Fireplace features: Gas Log, One
Interior area
- Total interior livable area: 2,054 sqft
Property
Parking
- Parking features: Garage-Two Car, Driveway-Concrete
Features
- Levels: One
- Stories: 1
- Has private pool: Yes
- Pool features: See Remarks
Lot
- Size: 9,147 Square Feet
- Dimensions: 55 x 140
Details
- Parcel number: 12 01 01 0 000 018.183
Construction
Type & style
- Home type: SingleFamily
- Architectural style: Ranch
- Property subtype: Single Family Residence
Materials
- Foundation: Slab
Condition
- New construction: No
- Year built: 2020
Utilities & green energy
- Sewer: Public Sewer
- Water: Public
Community & HOA
Community
- Subdivision: Bakers Farm
HOA
- Has HOA: Yes
- Amenities included: Clubhouse, Pool, Common Grounds, Fitness Center
- Services included: Club House, Community Pool (OA), Common Grounds, Fitness Center
- HOA fee: $600 annually
- HOA name: Cedars Management Group
Location
- Region: Decatur
Financial & listing details
- Price per square foot: $161/sqft
- Date on market: 8/6/2026
Estimated market value
Not available
Estimated sales range
Not available
Not available
Price history
| Date | Event | Price |
|---|---|---|
| 8/6/2026 | Listed for sale | $329,900-9.6%$161/sqft |
Source:  ValleyMLS #21925790 Report a problem ValleyMLS #21925790 Report a problem | ||
| 8/12/2024 | Listing removed | -- |
Source: ValleyMLS #21865125 Report a problem | ||
| 7/6/2024 | Listed for sale | $365,000+9.3%$178/sqft |
Source: ValleyMLS #21865125 Report a problem | ||
| 3/17/2023 | Listing removed | -- |
Source: ValleyMLS #1827967 Report a problem | ||
| 2/16/2023 | Listed for sale | $334,000$163/sqft |
Source: ValleyMLS #1827967 Report a problem | ||
Public tax history
Tax history is unavailable.
Monthly payment
Est. payment
Payment breakdown
Explore the cost of this home by adjusting the details. Changes won't be saved.Climate risks
Neighborhood: 35603
Nearby schools
Schools provided by the listing agent
- Elementary: Priceville
- Middle: Priceville
- High: Priceville High School
Source: ValleyMLS. This data may not be complete. We recommend contacting the local school district to confirm school assignments for this home.
Similar homes
- $349,9004 bd3 ba2.1k sqft3155 Chestnut Ct SE, Decatur, AL 35603For Sale
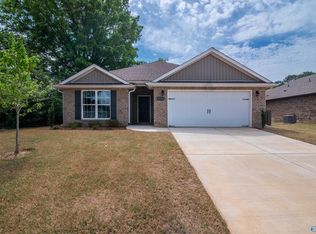 MLS ID #21915135, Jason Barrett. ValleyMLS
 - $285,0003 bd3 ba1.9k sqft3201 SE McClellan Way, Decatur, AL 35603For Sale
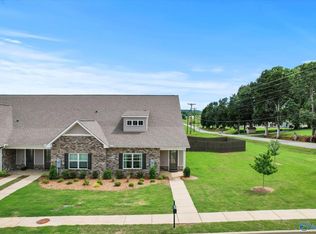 MLS ID #21926008, Jade Chowning. ValleyMLS
 - $360,0004 bd3 ba2k sqft3709 Chartwell Ct, Decatur, AL 35603For Sale
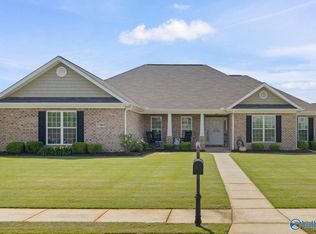 MLS ID #21917114, Beau Goss. ValleyMLS
 - $284,8933 bd3 ba2k sqft3229 McClellan Way SE, Decatur, AL 35603For Sale
 MLS ID #21929185, Walker Jones. ValleyMLS
