Welcome home to this charming 3-bedroom, 2-bath home located in the desirable River Road Estates! Tucked away on a cul-de-sac, this home features an inviting open floor plan perfect for everyday living and entertaining. The spacious living area flows seamlessly into the kitchen and dining space. Step outside to enjoy the covered back patio overlooking the large fenced-in backyard—perfect for relaxing, entertaining, pets, or play. Additional features include an attached garage and plenty of outdoor space. Conveniently located in Decatur and ready for your personal touch!
For sale
$330,000
3112 Henry Rd SE, Decatur, AL 35603
3beds
1,912sqft
Single Family Residence
Built in 2024
-- sqft lot
$325,900 Zestimate®
$173/sqft
$27/mo HOA
What's special
Attached garageLarge fenced-in backyardInviting open floor planPlenty of outdoor spaceCovered back patio
- 17 days
- 265
- 15
Likely to sell faster than
Zillow last checked:
Listing updated:
Listed by:
Morgan Jones 256-522-8465,
MarMac Real Estate
Source: ValleyMLS,MLS#: 21927168
Facts & features
Interior
Bedrooms & bathrooms
- Bedrooms: 3
- Bathrooms: 2
- Full bathrooms: 2
Rooms
- Room types: Foyer, Master Bedroom, Living Room, Bedroom 2, Dining Room, Bedroom 3, Kitchen, Laundry
Primary bedroom
- Features: 9’ Ceiling, Ceiling Fan(s), Smooth Ceiling, Walk-In Closet(s), LVP
- Level: First
- Area: 216
- Dimensions: 12 x 18
Bedroom 2
- Features: 9’ Ceiling, Carpet, Smooth Ceiling, Walk-In Closet(s)
- Level: First
- Area: 132
- Dimensions: 11 x 12
Bedroom 3
- Features: 9’ Ceiling, Carpet, Smooth Ceiling, Walk-In Closet(s)
- Level: First
- Area: 121
- Dimensions: 11 x 11
Dining room
- Features: 9’ Ceiling, Recessed Lighting, Smooth Ceiling, LVP
- Level: First
- Area: 96
- Dimensions: 8 x 12
Kitchen
- Features: 9’ Ceiling, Eat-in Kitchen, Granite Counters, Kitchen Island, Pantry, Recessed Lighting, LVP
- Level: First
- Area: 204
- Dimensions: 17 x 12
Living room
- Features: 9’ Ceiling, Ceiling Fan(s), Recessed Lighting, Smooth Ceiling, LVP
- Level: First
- Area: 345
- Dimensions: 23 x 15
Laundry room
- Features: 9’ Ceiling, Smooth Ceiling, Tile
- Level: First
- Area: 35
- Dimensions: 5 x 7
Heating
- Central 1
Cooling
- Central 1
Appliances
- Included: Range, Dishwasher, Microwave, Refrigerator, Disposal, Gas Water Heater, Tankless Water Heater, Gas Cooktop
Features
- Has basement: No
- Has fireplace: No
- Fireplace features: None
Interior area
- Total interior livable area: 1,912 sqft
Property
Parking
- Parking features: Garage-Two Car, Garage-Attached, Garage Faces Front
Features
- Levels: One
- Stories: 1
- Patio & porch: Covered Patio
- Exterior features: Curb/Gutters, Sidewalk
Lot
- Features: Cleared
Details
- Parcel number: 12 01 02 0 000 007.103
Construction
Type & style
- Home type: SingleFamily
- Architectural style: Ranch,Traditional
- Property subtype: Single Family Residence
Materials
- Foundation: Slab
Condition
- New construction: No
- Year built: 2024
Details
- Builder name: DAVIDSON HOMES LLC
Utilities & green energy
- Sewer: Public Sewer
- Water: Public
Community & HOA
Community
- Features: Curbs
- Subdivision: River Road Estates
HOA
- Has HOA: Yes
- HOA fee: $325 annually
- HOA name: Elite Housing Management
Location
- Region: Decatur
Financial & listing details
- Price per square foot: $173/sqft
- Date on market: 8/22/2026
Estimated market value
$325,900
$310,000 - $342,000
$1,915/mo
Price history
| Date | Event | Price |
|---|---|---|
| 8/22/2026 | Listed for sale | $330,000+3.1%$173/sqft |
Source:  ValleyMLS #21927168 Report a problem ValleyMLS #21927168 Report a problem | ||
| 4/20/2024 | Sold | $320,000-1.5%$167/sqft |
Source: ValleyMLS #21844872 Report a problem | ||
| 2/28/2024 | Pending sale | $325,024$170/sqft |
Source: ValleyMLS #21844872 Report a problem | ||
| 10/1/2023 | Price change | $325,024-1.5%$170/sqft |
Source: ValleyMLS #21844872 Report a problem | ||
| 9/12/2023 | Price change | $329,900-4.3%$173/sqft |
Source:  Davidson Homes, Inc. Report a problem Davidson Homes, Inc. Report a problem | ||
| 8/22/2023 | Price change | $344,900-11.5%$180/sqft |
Source: Davidson Homes, Inc. Report a problem | ||
| 8/4/2023 | Price change | $389,900+44.5%$204/sqft |
Source: Davidson Homes, Inc. Report a problem | ||
| 7/10/2023 | Price change | $269,900-34.2%$141/sqft |
Source: Davidson Homes, Inc. Report a problem | ||
| 6/2/2023 | Price change | $409,900+13.9%$214/sqft |
Source: Davidson Homes, Inc. Report a problem | ||
| 5/23/2023 | Price change | $359,900+10.8%$188/sqft |
Source: Davidson Homes, Inc. Report a problem | ||
| 5/12/2023 | Price change | $324,900-20.7%$170/sqft |
Source: Davidson Homes, Inc. Report a problem | ||
| 5/8/2023 | Price change | $409,900+51.9%$214/sqft |
Source: Davidson Homes, Inc. Report a problem | ||
| 5/7/2023 | Price change | $269,900-25%$141/sqft |
Source: Davidson Homes, Inc. Report a problem | ||
| 5/1/2023 | Price change | $359,900+10.8%$188/sqft |
Source: Davidson Homes, Inc. Report a problem | ||
| 4/28/2023 | Price change | $324,900-20.7%$170/sqft |
Source: Davidson Homes, Inc. Report a problem | ||
| 4/27/2023 | Price change | $409,900+5.1%$214/sqft |
Source: Davidson Homes, Inc. Report a problem | ||
| 4/19/2023 | Price change | $389,900+30%$204/sqft |
Source: Davidson Homes, Inc. Report a problem | ||
| 3/29/2023 | Price change | $299,900-9.1%$157/sqft |
Source: Davidson Homes, Inc. Report a problem | ||
| 3/28/2023 | Price change | $329,900+10%$173/sqft |
Source: Davidson Homes, Inc. Report a problem | ||
| 3/7/2023 | Price change | $299,900+11.1%$157/sqft |
Source: Davidson Homes, Inc. Report a problem | ||
| 2/22/2023 | Price change | $269,900$141/sqft |
Source: Davidson Homes, Inc. Report a problem | ||
| 1/24/2023 | Listed for sale | -- |
Source: Davidson Homes, Inc. Report a problem | ||
Public tax history
Tax history is unavailable.
Monthly payment
Est. payment
Payment breakdown
Explore the cost of this home by adjusting the details. Changes won't be saved.Climate risks
Neighborhood: 35603
Nearby schools
Schools provided by the listing agent
- Elementary: Walter Jackson
- Middle: Decatur Middle School
- High: Decatur High
Source: ValleyMLS. This data may not be complete. We recommend contacting the local school district to confirm school assignments for this home.
Similar homes
- $280,0003 bd2 ba1.6k sqft3011 Monterey Dr SW, Decatur, AL 35603For Sale
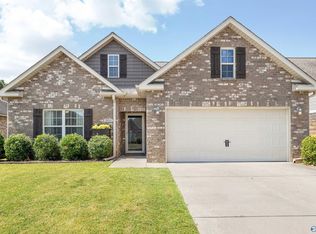 MLS ID #21928532, Ryan Livingston. ValleyMLS
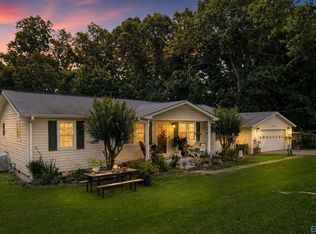
 - $299,9003 bd2 ba1.7k sqft1802 Grissom Ave SW, Decatur, AL 35603For Sale
 MLS ID #21927191, Tabitha Smith. ValleyMLS
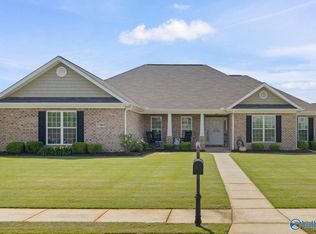
 - $314,9004 bd3 ba2.1k sqft3906 Danville Rd SW, Decatur, AL 35603For Sale
 MLS ID #21921061, Kay Saint. ValleyMLS
 - $364,9004 bd3 ba2k sqft3709 Chartwell Ct, Decatur, AL 35603For Sale
 MLS ID #21917114, Beau Goss. ValleyMLS
