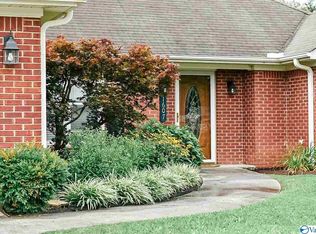
Move-in ready on a prime corner lot in Lake Pointe Estates! This beautifully maintained home features an open floor plan highlighted by soaring cathedral ceilings and abundant natural light. The spacious great room boasts a gas log fireplace with custom built-in shelving, opening into a formal dining room complete with trey ceilings and wainscoting. The functional kitchen offers a breakfast bar and pantry. Outdoors, relax on the covered back patio overlooking a generous yard with a detached storage building. Conveniently located near Beltline Rd amenities and zoned for Julian Harris Elementary and Austin High. Schedule your tour today! All facts to be verified by purchaser!
For sale
$279,900
1605 Lake Pointe Dr SW, Decatur, AL 35603
3beds
1,777sqft
Single Family Residence
Built in 1999
0.34 Acres Lot
$274,600 Zestimate®
$158/sqft
$-- HOA
What's special
Formal dining roomTrey ceilingsPrime corner lotSpacious great roomFunctional kitchenGenerous yardBreakfast bar
- 2 days
- 288
- 14
Zillow last checked:
Listing updated:
Listed by:
Stephanie Wells 256-642-6666,
BrickDriven Realty Madison
Source: ValleyMLS,MLS#: 21929008
Facts & features
Interior
Bedrooms & bathrooms
- Bedrooms: 3
- Bathrooms: 2
- Full bathrooms: 2
Rooms
- Room types: Foyer, Master Bedroom, Living Room, Bedroom 2, Dining Room, Bedroom 3, Kitchen, Laundry, Bath:GuestFull, Bath:GlamFull
Primary bedroom
- Features: Ceiling Fan(s), Carpet, Smooth Ceiling, Tray Ceiling(s), Walk-In Closet(s)
- Level: First
- Area: 240
- Dimensions: 15 x 16
Bedroom 2
- Features: Ceiling Fan(s), Carpet
- Level: First
- Area: 180
- Dimensions: 15 x 12
Bedroom 3
- Features: Ceiling Fan(s), Carpet
- Level: First
- Area: 132
- Dimensions: 11 x 12
Bathroom 1
- Features: Double Vanity, Isolate, Tile, Walk-In Closet(s)
- Level: First
- Area: 81
- Dimensions: 9 x 9
Bathroom 2
- Features: Tile
- Level: First
- Area: 45
- Dimensions: 9 x 5
Dining room
- Features: Crown Molding, Sitting Area, Tile, Tray Ceiling(s), Wainscoting
- Level: First
- Area: 168
- Dimensions: 12 x 14
Kitchen
- Features: Crown Molding, Pantry, Sitting Area, Tile
- Level: First
- Area: 156
- Dimensions: 12 x 13
Living room
- Features: 12’ Ceiling, Ceiling Fan(s), Crown Molding, Carpet, Fireplace, Vaulted Ceiling(s)
- Level: First
- Area: 483
- Dimensions: 23 x 21
Laundry room
- Level: First
- Area: 28
- Dimensions: 4 x 7
Heating
- Central 1
Cooling
- Central 1
Features
- Open Floorplan
- Has basement: No
- Number of fireplaces: 1
- Fireplace features: Gas Log, One
Interior area
- Total interior livable area: 1,777 sqft
Property
Parking
- Parking features: Garage-Two Car, Garage-Attached, Garage Faces Front, Driveway-Concrete
Features
- Levels: One
- Stories: 1
Lot
- Size: 0.34 Acres
Details
- Parcel number: 02 08 27 0 000 265.000
Construction
Type & style
- Home type: SingleFamily
- Architectural style: Ranch,Traditional
- Property subtype: Single Family Residence
Materials
- Foundation: Slab
Condition
- New construction: No
- Year built: 1999
Utilities & green energy
- Sewer: Public Sewer
- Water: Public
Community & HOA
Community
- Subdivision: Lake Pointe Estates
HOA
- Has HOA: No
Location
- Region: Decatur
Financial & listing details
- Price per square foot: $158/sqft
- Tax assessed value: $251,800
- Annual tax amount: $1,093
- Date on market: 9/12/2026
Estimated market value
$274,600
$261,000 - $288,000
$1,635/mo
Price history
| Date | Event | Price |
|---|---|---|
| 9/12/2026 | Listed for sale | $279,900+848.8%$158/sqft |
Source:  ValleyMLS #21929008 Report a problem ValleyMLS #21929008 Report a problem | ||
| 10/18/2005 | Sold | $29,500$17/sqft |
Source: Public Record Report a problem | ||
Public tax history
| Year | Property taxes | Tax assessment |
|---|---|---|
| 2025 | $1,093 -0.1% | $25,180 -0.1% |
| 2024 | $1,094 | $25,200 |
| 2023 | $1,094 +5.1% | $25,200 +4.9% |
| 2022 | $1,041 +18.1% | $24,020 +17.2% |
| 2021 | $881 +9.3% | $20,500 +8.8% |
| 2020 | $806 | $18,840 |
| 2019 | $806 | $18,840 +10.3% |
| 2015 | $806 +11% | $17,080 |
| 2014 | $726 | $17,080 +1.5% |
| 2013 | $726 +1.6% | $16,820 |
| 2012 | $714 -4.6% | $16,820 -4.3% |
| 2010 | $749 | $17,580 |
Find assessor info on the county website
Monthly payment
Est. payment
Payment breakdown
Explore the cost of this home by adjusting the details. Changes won't be saved.Climate risks
Neighborhood: 35603
Nearby schools
Schools provided by the listing agent
- Elementary: Julian Harris Elementary
- Middle: Austin Middle
- High: Austin
Source: ValleyMLS. This data may not be complete. We recommend contacting the local school district to confirm school assignments for this home.
Similar homes
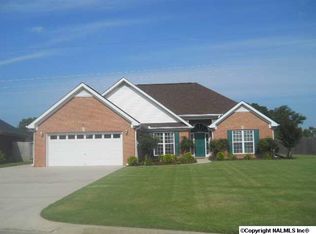
- $258,5003 bd3 ba1.8k sqft1412 Lake Crest Dr SW, Decatur, AL 35603For Sale
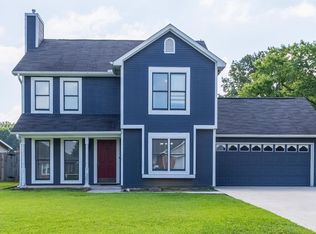 MLS ID #21925932, Tony Parker. ValleyMLS
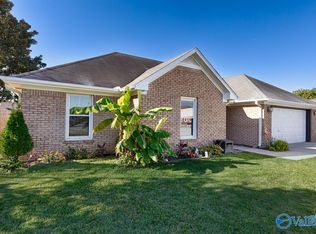
 - $297,0003 bd2 ba2k sqft2613 Little John St SW, Decatur, AL 35603For Sale
 MLS ID #21920816, Shawn Garth. ValleyMLS
 - $310,0003 bd2 ba2.1k sqft1813 Smith Ave SW, Decatur, AL 35603For Sale
 MLS ID #21928144, Julie Green. ValleyMLS
 - $--3 bd2 ba1.7k sqft2904 Lake Pointe Ct SW, Decatur, AL 35603Auction
 Xome
Xome
