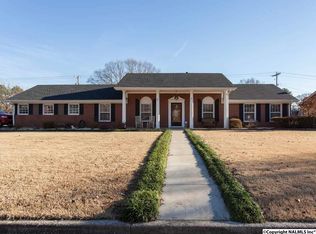
Welcome to this charming home in the desirable Westmeade subdivision, right within Decatur City limits. The brand-new roof and HVAC bring peace of mind and kitchen appliances will stay! Step inside to find original hardwood floors full of character, a cozy gas fireplace perfect for relaxing, and a remodeled primary bath that feels fresh and modern. Outside, enjoy a fenced backyard, plus a screened-in patio for fall football get togethers. Need extra space? The 24x12 detached shop with electricity coupled with expanded workshop in the side entry garage will fit all your storage needs. Seller is open to providing a 1-year home warranty! Don't miss this opportunity!
For sale
$200,000
1909 Azalea Cir SW, Decatur, AL 35601
3beds
1,560sqft
Single Family Residence
Built in 1966
0.34 Acres Lot
$194,500 Zestimate®
$128/sqft
$-- HOA
What's special
Brand-new roofFenced backyardKitchen appliances will stay
- 30 days
- 557
- 42
Zillow last checked:
Listing updated:
Listed by:
Maximus Brandon 256-706-6591,
Re/Max Guntersville
Source: ValleyMLS,MLS#: 21930332
Facts & features
Interior
Bedrooms & bathrooms
- Bedrooms: 3
- Bathrooms: 2
- Full bathrooms: 2
Rooms
- Room types: Master Bedroom, Living Room, Bedroom 2, Bedroom 3, Kitchen, Family Room, Laundry, Bath:Ensuite3/4, Bath:GuestFull
Primary bedroom
- Features: Ceiling Fan(s), Wood Floor
- Level: First
- Area: 144
- Dimensions: 12 x 12
Bedroom 2
- Features: Wood Floor
- Level: First
- Area: 176
- Dimensions: 11 x 16
Bedroom 3
- Features: Wood Floor
- Level: First
- Area: 121
- Dimensions: 11 x 11
Bathroom 1
- Features: Tile
- Level: First
- Area: 40
- Dimensions: 5 x 8
Bathroom 2
- Features: Tile
- Level: First
- Area: 88
- Dimensions: 8 x 11
Family room
- Features: LVP
- Level: First
- Area: 204
- Dimensions: 12 x 17
Kitchen
- Features: LVP
- Level: First
- Area: 176
- Dimensions: 11 x 16
Living room
- Features: Ceiling Fan(s), Wood Floor
- Level: First
- Area: 275
- Dimensions: 11 x 25
Laundry room
- Level: First
- Area: 56
- Dimensions: 7 x 8
Heating
- Central 1
Cooling
- Central 1
Appliances
- Included: Oven, Dishwasher, Microwave, Refrigerator
Features
- Basement: Crawl Space
- Number of fireplaces: 1
- Fireplace features: One
Interior area
- Total interior livable area: 1,560 sqft
Property
Parking
- Parking features: Garage-One Car, Workshop in Garage, Garage Faces Side
Features
- Levels: One
- Stories: 1
- Patio & porch: Covered Patio, Covered Porch
Lot
- Size: 0.34 Acres
- Dimensions: 105 x 140
Details
- Parcel number: 02070253002.043.000
Construction
Type & style
- Home type: SingleFamily
- Architectural style: Ranch
- Property subtype: Single Family Residence
Condition
- New construction: No
- Year built: 1966
Utilities & green energy
- Sewer: Public Sewer
- Water: Public
Community & HOA
Community
- Subdivision: Westmeade
HOA
- Has HOA: No
Location
- Region: Decatur
Financial & listing details
- Price per square foot: $128/sqft
- Tax assessed value: $112,700
- Annual tax amount: $463
- Date on market: 9/28/2026
Estimated market value
$194,500
$185,000 - $204,000
$1,324/mo
Price history
| Date | Event | Price |
|---|---|---|
| 10/23/2026 | Listed for sale | $200,000$128/sqft |
Source:  ValleyMLS #21930332 Report a problem | ||
| 10/3/2026 | Pending sale | $200,000$128/sqft |
Source: ValleyMLS #21930332 Report a problem | ||
| 9/28/2026 | Listed for sale | $200,000+66.7%$128/sqft |
Source: ValleyMLS #21930332 Report a problem | ||
| 8/25/2026 | Sold | $120,000-38.5%$77/sqft |
Source: Strategic MLS Alliance #529386 Report a problem | ||
| 7/30/2026 | Contingent | $195,000$125/sqft |
Source: Strategic MLS Alliance #529386 Report a problem | ||
| 7/17/2026 | Price change | $195,000-9.3%$125/sqft |
Source: Strategic MLS Alliance #529386 Report a problem | ||
| 6/10/2026 | Listed for sale | $215,000+92%$138/sqft |
Source: Strategic MLS Alliance #529386 Report a problem | ||
| 3/16/2017 | Sold | $112,000+5500%$72/sqft |
Source: ValleyMLS #1054232 Report a problem | ||
| 10/5/2009 | Sold | $2,000$1/sqft |
Source: Public Record Report a problem | ||
Public tax history
| Year | Property taxes | Tax assessment |
|---|---|---|
| 2025 | $463 | $11,280 |
| 2024 | $463 | $11,280 |
| 2023 | $463 | $11,280 |
| 2022 | $463 +18.8% | $11,280 +16.8% |
| 2021 | $390 | $9,660 |
| 2020 | $390 | $9,660 |
| 2019 | $390 | $9,660 +7.6% |
| 2015 | $390 +8.6% | $8,980 |
| 2014 | $359 | $8,980 -2.2% |
| 2013 | $359 -2.5% | $9,180 |
| 2012 | $368 -6% | $9,180 -5.4% |
| 2010 | $392 | $9,700 |
Find assessor info on the county website
Monthly payment
Est. payment
Payment breakdown
Explore the cost of this home by adjusting the details. Changes won't be saved.Climate risks
Neighborhood: 35601
Nearby schools
Schools provided by the listing agent
- Elementary: Woodmeade
- Middle: Decatur Middle School
- High: Austin
Source: ValleyMLS. This data may not be complete. We recommend contacting the local school district to confirm school assignments for this home.
Similar homes
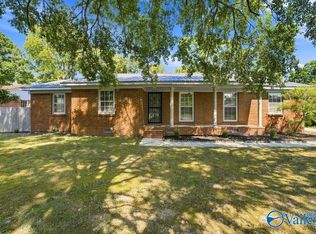
- $199,0003 bd2 ba1.8k sqft402 Bradley St SW, Decatur, AL 35601For Sale
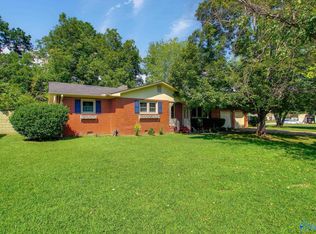 MLS ID #21928485, Mack Patterson. ValleyMLS
- $225,0003 bd2 ba1.3k sqft1624 Primrose Dr SW, Decatur, AL 35601For Sale
 MLS ID #530962, Stacy Hughes. Strategic MLS Alliance
- $190,0003 bd2 ba1.7k sqft1205 2nd St SW, Decatur, AL 35601For Sale
 MLS ID #21929433, Calvin Rhodes. ValleyMLS
- $200,0003 bd3 ba1.9k sqft216 13th Ave NW, Decatur, AL 35601For Sale
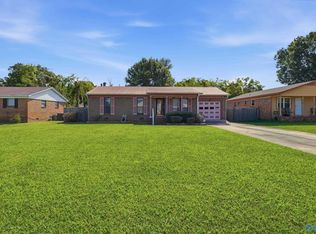 MLS ID #21928301, Anthony Jones. ValleyMLS
