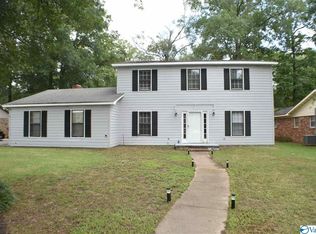
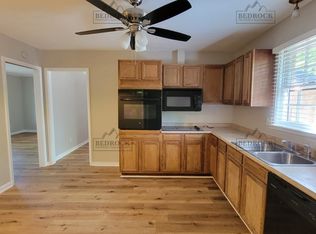
Charming 3-bedroom, 2-bath home in Westmeade Subdivision, ready for your personal touch! Conveniently located near restaurants, shopping, medical offices, and schools. Features include a family room with a wood-burning fireplace, separate living and dining rooms, and an eat-in kitchen with appliances. The laundry room offers storage cabinets, plus the washer and dryer. The primary suite includes a private full bath. Outside you'll find a privacy-fenced backyard, concrete patio, covered front porch, concrete driveway, and a 2-car attached garage.
For sale
Price cut: $5K (8/15)
$184,900
1216 Byron Ave SW, Decatur, AL 35601
3beds
1,845sqft
Single Family Residence
Built in 1970
0.33 Acres Lot
$176,700 Zestimate®
$100/sqft
$-- HOA
What's special
Privacy-fenced backyardEat-in kitchen with appliancesCovered front porch
- 48 days
- 845
- 65
Likely to sell faster than
Zillow last checked:
Listing updated:
Listed by:
Morgan Jones 256-522-8465,
MarMac Real Estate
Source: ValleyMLS,MLS#: 21924857
Facts & features
Interior
Bedrooms & bathrooms
- Bedrooms: 3
- Bathrooms: 2
- Full bathrooms: 2
Rooms
- Room types: Foyer, Master Bedroom, Living Room, Bedroom 2, Dining Room, Bedroom 3, Kitchen, Family Room, Laundry, Other, Bathroom 1, Bathroom 2, Bath:Full, Master Bathroom, Bath:GuestFull
Primary bedroom
- Features: Ceiling Fan(s), Laminate Floor, Smooth Ceiling
- Level: First
- Area: 280
- Dimensions: 14 x 20
Bedroom 2
- Features: Laminate Floor, Smooth Ceiling
- Level: First
- Area: 192
- Dimensions: 12 x 16
Bedroom 3
- Features: Laminate Floor, Smooth Ceiling
- Level: First
- Area: 182
- Dimensions: 13 x 14
Dining room
- Features: Crown Molding, Laminate Floor, Smooth Ceiling, Wainscoting
- Level: First
Family room
- Features: Ceiling Fan(s), Crown Molding, Fireplace, Laminate Floor, Smooth Ceiling
- Level: First
- Area: 238
- Dimensions: 14 x 17
Kitchen
- Features: Ceiling Fan(s), Crown Molding, Chair Rail, Eat-in Kitchen, Laminate Floor, Smooth Ceiling
- Level: First
- Area: 156
- Dimensions: 13 x 12
Living room
- Features: Crown Molding, Laminate Floor, Smooth Ceiling
- Level: First
- Area: 264
- Dimensions: 11 x 24
Laundry room
- Features: Laminate Floor
- Level: First
- Area: 48
- Dimensions: 8 x 6
Heating
- Central 1, Electric
Cooling
- Central 1, Electric
Appliances
- Included: Range, Dishwasher, Refrigerator, Electric Water Heater
Features
- Has basement: No
- Number of fireplaces: 1
- Fireplace features: One, Wood Burning, Masonry
Interior area
- Total interior livable area: 1,845 sqft
Property
Parking
- Parking features: Garage-Two Car, Garage-Attached, Driveway-Concrete
Features
- Levels: One
- Stories: 1
- Patio & porch: Covered Porch, Front Porch, Patio
Lot
- Size: 0.33 Acres
- Dimensions: 86 x 165
Details
- Parcel number: 0207261005024.000
Construction
Type & style
- Home type: SingleFamily
- Architectural style: Ranch
- Property subtype: Single Family Residence
Materials
- Foundation: Slab
Condition
- New construction: No
- Year built: 1970
Utilities & green energy
- Sewer: Public Sewer
- Water: Public
Community & HOA
Community
- Subdivision: Westmeade
HOA
- Has HOA: No
Location
- Region: Decatur
Financial & listing details
- Price per square foot: $100/sqft
- Tax assessed value: $143,700
- Annual tax amount: $604
- Date on market: 7/27/2026
Estimated market value
$176,700
$168,000 - $186,000
$1,745/mo
Price history
| Date | Event | Price |
|---|---|---|
| 8/15/2026 | Price change | $184,900-2.6%$100/sqft |
Source:  ValleyMLS #21924857 Report a problem ValleyMLS #21924857 Report a problem | ||
| 7/27/2026 | Listed for sale | $189,900+600.2%$103/sqft |
Source: ValleyMLS #21924857 Report a problem | ||
| 12/28/2023 | Sold | $27,121-86.4%$15/sqft |
Source: Public Record Report a problem | ||
| 9/14/2023 | Price change | $200,000-7%$108/sqft |
Source: ValleyMLS #1836531 Report a problem | ||
| 8/25/2023 | Price change | $215,000-4.4%$117/sqft |
Source: ValleyMLS #1836531 Report a problem | ||
| 7/27/2023 | Price change | $225,000-2.2%$122/sqft |
Source: ValleyMLS #1836531 Report a problem | ||
| 6/15/2023 | Listed for sale | $230,000+56%$125/sqft |
Source: ValleyMLS #1836531 Report a problem | ||
| 12/28/2021 | Sold | $147,400-1.7%$80/sqft |
Source: ValleyMLS #1795296 Report a problem | ||
| 11/13/2021 | Pending sale | $150,000$81/sqft |
Source: ValleyMLS #1795296 Report a problem | ||
| 11/11/2021 | Listed for sale | $150,000$81/sqft |
Source: ValleyMLS #1795296 Report a problem | ||
Public tax history
| Year | Property taxes | Tax assessment |
|---|---|---|
| 2025 | $604 -53.6% | $14,380 -50% |
| 2024 | $1,302 | $28,740 |
| 2023 | $1,302 +12.4% | $28,740 +12.4% |
| 2022 | $1,159 +189.3% | $25,580 +135.1% |
| 2021 | $401 +24.7% | $10,880 |
| 2020 | $321 | $10,880 -11.3% |
| 2019 | $321 -14.3% | $12,260 +7.2% |
| 2015 | $375 | $11,440 |
| 2014 | -- | $11,440 -2.4% |
| 2013 | -- | $11,720 |
| 2012 | $354 -4.8% | $11,720 -3.8% |
| 2010 | $372 | $12,180 |
Find assessor info on the county website
Monthly payment
Est. payment
Payment breakdown
Explore the cost of this home by adjusting the details. Changes won't be saved.Climate risks
Neighborhood: 35601
Nearby schools
Schools provided by the listing agent
- Elementary: Woodmeade
- Middle: Austin Middle
- High: Austin
Source: ValleyMLS. This data may not be complete. We recommend contacting the local school district to confirm school assignments for this home.
Similar homes
- $190,0003 bd2 ba1.5k sqft1514 Douthit St SW, Decatur, AL 35601For Sale
 MLS ID #21928088, Brandon Hardiman. ValleyMLS
 - $210,0003 bd2 ba1.6k sqft1211 Fletcher Ave SW, Decatur, AL 35601For Sale
 MLS ID #21921349, Alexis King. ValleyMLS
 - $199,9003 bd2 ba1.5k sqft2210 Westmeade Dr SW, Decatur, AL 35603For Sale
 MLS ID #21928793, Morgan Jones. ValleyMLS
 - $199,9003 bd2 ba1.7k sqft505 Nell St SW, Decatur, AL 35601For Sale
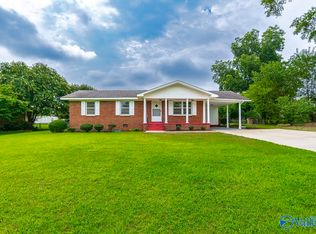 MLS ID #21925327, Bill Nelson. ValleyMLS
