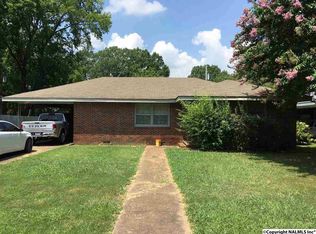
NOW $199,619 for this beautifully renovated MOVE IN READY home in SE Decatur! Flexible 2 BR+DEN/BONUS, 1 full & 1/2 bath, w/beautiful hardwood floors. Major improvements include roof approx. 2 years, encapsulated crawlspace, new ductwork, new water heater, new stainless steel appliances, interior & exterior paint, lighting doors & hardware, 2" blinds, ceiling fans, storm doors, toilets, smoke alarms, outlets & switches. Eat-in Kitchen with tile flooring opens to carport and living/dining areas. Covered back patio + fenced yard. Near shopping, dining & Decatur Morgan Hospital. Searching UNDER $200K and don't want a renovation project? Don't miss this one! 1year HOME WARRANTY included!
For sale
Price cut: $1.6K (10/2)
$198,000
1205 8th Ave SE, Decatur, AL 35601
2beds
1,286sqft
Single Family Residence
Built in 1957
8,712 Square Feet Lot
$-- Zestimate®
$154/sqft
$-- HOA
What's special
Lighting doors and hardwareInterior and exterior paintFenced yardBeautiful hardwood floorsNew stainless steel appliancesCovered back patioStorm doors
- 228 days
- 238
- 27
Zillow last checked:
Listing updated:
Listed by:
Kim Hallmark 256-227-1923,
REMAX Platinum
Source: ValleyMLS,MLS#: 21909854
Facts & features
Interior
Bedrooms & bathrooms
- Bedrooms: 2
- Bathrooms: 2
- Full bathrooms: 1
- 1/2 bathrooms: 1
Rooms
- Room types: Master Bedroom, Living Room, Bedroom 2, Bedroom 3, Kitchen, Bonus Room
Primary bedroom
- Features: Ceiling Fan(s), Window Cov, Wood Floor, Walk-In Closet(s)
- Level: First
- Area: 144
- Dimensions: 12 x 12
Bedroom 2
- Features: Ceiling Fan(s), Carpet
- Level: First
- Area: 168
- Dimensions: 14 x 12
Kitchen
- Features: Eat-in Kitchen, Tile
- Level: First
- Area: 140
- Dimensions: 10 x 14
Living room
- Features: Ceiling Fan(s), Crown Molding, Chair Rail, Window Cov, Wood Floor
- Level: First
- Area: 351
- Dimensions: 13 x 27
Bonus room
- Features: Ceiling Fan(s), Carpet, Wood Floor
- Level: First
- Area: 144
- Dimensions: 12 x 12
Heating
- Central 1
Cooling
- Central 1
Appliances
- Included: Range, Dishwasher Drawer, Refrigerator
Features
- Basement: Crawl Space
- Has fireplace: No
- Fireplace features: None
Interior area
- Total interior livable area: 1,286 sqft
Property
Parking
- Total spaces: 1
- Parking features: Carport, Attached Carport
- Carport spaces: 1
Features
- Levels: One
- Stories: 1
Lot
- Size: 8,712 Square Feet
Details
- Parcel number: 0309292005014.000
Construction
Type & style
- Home type: SingleFamily
- Architectural style: Ranch
- Property subtype: Single Family Residence
Condition
- New construction: No
- Year built: 1957
Utilities & green energy
- Sewer: Public Sewer
- Water: Public
Community & HOA
Community
- Subdivision: Decatur Lnd Imp Frnce Co
HOA
- Has HOA: No
Location
- Region: Decatur
Financial & listing details
- Price per square foot: $154/sqft
- Tax assessed value: $114,400
- Annual tax amount: $974
- Date on market: 2/17/2026
Estimated market value
Not available
Estimated sales range
Not available
Not available
Price history
| Date | Event | Price |
|---|---|---|
| 10/2/2026 | Price change | $198,000-0.8%$154/sqft |
Source:  ValleyMLS #21909854 Report a problem ValleyMLS #21909854 Report a problem | ||
| 8/17/2026 | Price change | $199,619-4.9%$155/sqft |
Source: ValleyMLS #21909854 Report a problem | ||
| 7/14/2026 | Price change | $209,900-2.3%$163/sqft |
Source: ValleyMLS #21909854 Report a problem | ||
| 5/29/2026 | Price change | $214,900-2.3%$167/sqft |
Source: ValleyMLS #21909854 Report a problem | ||
| 4/29/2026 | Listed for sale | $219,900$171/sqft |
Source: ValleyMLS #21909854 Report a problem | ||
| 4/25/2026 | Contingent | $219,900$171/sqft |
Source: ValleyMLS #21909854 Report a problem | ||
| 2/17/2026 | Listed for sale | $219,900+157.2%$171/sqft |
Source: ValleyMLS #21909854 Report a problem | ||
| 6/14/2021 | Sold | $85,500+4175%$66/sqft |
Source: Public Record Report a problem | ||
| 7/13/2009 | Sold | $2,000$2/sqft |
Source: Public Record Report a problem | ||
Public tax history
| Year | Property taxes | Tax assessment |
|---|---|---|
| 2025 | $974 +7% | $21,500 +7% |
| 2024 | $911 +9% | $20,100 +9% |
| 2023 | $835 | $18,440 |
| 2022 | $835 +7.8% | $18,440 +7.8% |
| 2021 | $775 | $17,100 |
| 2020 | $775 | $17,100 |
| 2019 | $775 | $17,100 +128.6% |
| 2015 | $775 +166% | $7,480 |
| 2014 | $291 | $7,480 +6.3% |
| 2013 | $291 +7.3% | $7,040 |
| 2012 | $271 -15.5% | $7,040 -13.5% |
| 2010 | $321 | $8,140 |
Find assessor info on the county website
Monthly payment
Est. payment
Payment breakdown
Explore the cost of this home by adjusting the details. Changes won't be saved.Climate risks
Neighborhood: 35601
Nearby schools
Schools provided by the listing agent
- Elementary: Banks-Caddell
- Middle: Decatur Middle School
- High: Decatur High
Source: ValleyMLS. This data may not be complete. We recommend contacting the local school district to confirm school assignments for this home.
Similar homes
- $199,0003 bd2 ba1.8k sqft402 Bradley St SW, Decatur, AL 35601For Sale
 MLS ID #21928485, Mack Patterson. ValleyMLS
 - $200,0003 bd2 ba1.7k sqft1205 2nd St SW, Decatur, AL 35601For Sale
 MLS ID #21929433, Calvin Rhodes. ValleyMLS
 - $215,7003 bd2 ba1.1k sqft2307 12th St SE, Decatur, AL 35601For Sale
 MLS ID #21924909, Kelly Wimberley. ValleyMLS
 - $219,9003 bd2 ba1.6k sqft801 13th Ave SE, Decatur, AL 35601For Sale
 MLS ID #21928998, Brandon Harwell. ValleyMLS
