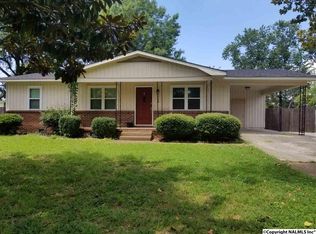
Now offering 1% lender credit!! Completely Remodeled & Move-In Ready! This beautifully updated home features 2026 roof, NO carpet, fresh interior paint, luxury vinyl plank and tile flooring throughout, and elegant crown molding. The stunning kitchen offers newer cabinets, granite countertops, stainless steel appliances, updated fixtures, and modern lighting. Both bathrooms have been fully renovated with new vanities, tile flooring, toilets, mirrors, and light fixtures. Additional upgrades include new ceiling fans, new gutters, refreshed landscaping, and a privacy fence and new shed. Every detail has been thoughtfully updated—don't miss your chance to make this beautiful home yours!
For sale
Price cut: $1.5K (9/11)
$231,500
316 Mark St SW, Decatur, AL 35601
3beds
1,405sqft
Single Family Residence
Built in 1965
-- sqft lot
$-- Zestimate®
$165/sqft
$-- HOA
What's special
New guttersNew shedFresh interior paintNew vanitiesModern lightingNew ceiling fansUpdated fixtures
- 51 days
- 253
- 20
Zillow last checked:
Listing updated:
Listed by:
Giovanny Martinez 256-780-6292,
Crue Realty
Source: ValleyMLS,MLS#: 21924685
Facts & features
Interior
Bedrooms & bathrooms
- Bedrooms: 3
- Bathrooms: 2
- Full bathrooms: 2
Rooms
- Room types: Master Bedroom, Living Room, Bedroom 2, Bedroom 3, Kitchen, Laundry
Primary bedroom
- Features: Ceiling Fan(s), Smooth Ceiling, LVP
- Level: First
- Area: 144
- Dimensions: 12 x 12
Bedroom 2
- Features: LVP
- Level: First
- Area: 110
- Dimensions: 10 x 11
Bedroom 3
- Features: LVP
- Level: First
- Area: 110
- Dimensions: 10 x 11
Kitchen
- Features: Crown Molding, Eat-in Kitchen, Granite Counters, Pantry, Smooth Ceiling, LVP
- Level: First
- Area: 187
- Dimensions: 11 x 17
Living room
- Features: Crown Molding, Smooth Ceiling, LVP
- Level: First
- Area: 208
- Dimensions: 13 x 16
Laundry room
- Features: Tile
- Level: First
- Area: 99
- Dimensions: 9 x 11
Heating
- Central 1
Cooling
- Central 1
Appliances
- Included: Range, Oven, Dishwasher, Microwave, Electric Water Heater
Features
- Basement: Crawl Space
- Has fireplace: No
- Fireplace features: None
Interior area
- Total interior livable area: 1,405 sqft
Property
Parking
- Parking features: None
Features
- Levels: One
- Stories: 1
- Patio & porch: Patio
- Exterior features: Curb/Gutters
Details
- Parcel number: 03 09 31 1 007 032.000
Construction
Type & style
- Home type: SingleFamily
- Architectural style: Ranch
- Property subtype: Single Family Residence
Condition
- New construction: No
- Year built: 1965
Utilities & green energy
- Sewer: Public Sewer
- Water: Public
Community & HOA
Community
- Features: Curbs
- Subdivision: Larkwood
HOA
- Has HOA: No
Location
- Region: Decatur
Financial & listing details
- Price per square foot: $165/sqft
- Tax assessed value: $89,800
- Annual tax amount: $360
- Date on market: 7/24/2026
Estimated market value
Not available
Estimated sales range
Not available
$1,637/mo
Price history
| Date | Event | Price |
|---|---|---|
| 9/11/2026 | Price change | $231,500-0.6%$165/sqft |
Source:  ValleyMLS #21924685 Report a problem ValleyMLS #21924685 Report a problem | ||
| 7/24/2026 | Listed for sale | $233,000+3.1%$166/sqft |
Source: ValleyMLS #21924685 Report a problem | ||
| 9/11/2023 | Sold | $226,000-1.7%$161/sqft |
Source: ValleyMLS #1840117 Report a problem | ||
| 8/7/2023 | Contingent | $229,900$164/sqft |
Source: ValleyMLS #1840117 Report a problem | ||
| 8/5/2023 | Listed for sale | $229,900+99.9%$164/sqft |
Source: ValleyMLS #1840117 Report a problem | ||
| 1/5/2023 | Sold | $115,000+61.4%$82/sqft |
Source: Public Record Report a problem | ||
| 10/6/2009 | Sold | $71,250+42.5%$51/sqft |
Source: Public Record Report a problem | ||
| 8/20/2009 | Sold | $50,000-23.3%$36/sqft |
Source: Public Record Report a problem | ||
| 6/1/2009 | Sold | $65,153+30.3%$46/sqft |
Source: Public Record Report a problem | ||
| 8/17/2005 | Sold | $50,000-0.2%$36/sqft |
Source: Public Record Report a problem | ||
| 3/3/2005 | Sold | $50,111$36/sqft |
Source: Public Record Report a problem | ||
Public tax history
| Year | Property taxes | Tax assessment |
|---|---|---|
| 2025 | $360 | $9,000 |
| 2024 | $360 | $9,000 |
| 2023 | $360 | $9,000 |
| 2022 | $360 +18.5% | $9,000 +16% |
| 2021 | $304 | $7,760 |
| 2020 | $304 | $7,760 |
| 2019 | $304 | $7,760 +12.8% |
| 2015 | $304 +15.1% | $6,880 |
| 2014 | $264 | $6,880 +1.8% |
| 2013 | $264 -4.3% | $6,760 -5.3% |
| 2012 | $276 +1% | $7,140 +0.8% |
| 2010 | $273 | $7,080 |
Find assessor info on the county website
Monthly payment
Est. payment
Payment breakdown
Explore the cost of this home by adjusting the details. Changes won't be saved.Climate risks
Neighborhood: 35601
Nearby schools
Schools provided by the listing agent
- Elementary: Austinville
- Middle: Decatur Middle School
- High: Decatur High
Source: ValleyMLS. This data may not be complete. We recommend contacting the local school district to confirm school assignments for this home.
Similar homes
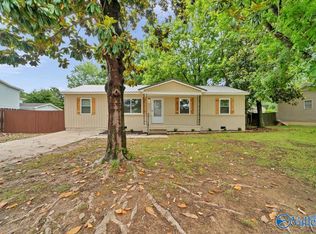
- $231,9003 bd2 ba1.3k sqft1202 Donna Ave SE, Decatur, AL 35601For Sale
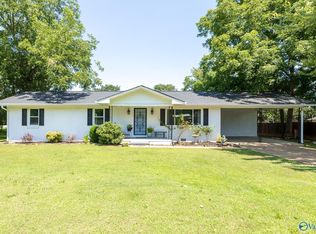 MLS ID #21924887, Laran Adkins. ValleyMLS
 - $224,5004 bd2 ba1.7k sqft314 Larkwood Dr SW, Decatur, AL 35601For Sale
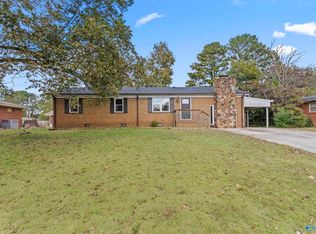 MLS ID #21904884, Kenneth Turner. ValleyMLS
 - $200,0003 bd2 ba1.4k sqft931 Austin St SW, Decatur, AL 35601For Sale By Owner

- $236,9003 bd2 ba1.6k sqft1706 Iris St SW, Decatur, AL 35601For Sale
 MLS ID #21922650, Jim Merical. ValleyMLS
