Completely remodeled 3 bedroom, 2 bath home conveniently located in a lovely Decatur neighborhood. Fresh paint, new LVP flooring throughout and all new fixtures. Brand new roof, windows and HVAC. Kitchen with granite countertops and new stainless steel appliances. Chain link fenced-in backyard. Schedule a time to see this home today!
For sale
Price cut: $3K (9/8)
$236,900
1706 Iris St SW, Decatur, AL 35601
3beds
1,674sqft
Single Family Residence
Built in 1965
0.28 Acres Lot
$232,300 Zestimate®
$142/sqft
$-- HOA
What's special
Brand new roofCompletely remodeledFresh paintAll new fixturesChain link fenced-in backyardNew stainless steel appliancesNew lvp flooring throughout
- 72 days
- 214
- 13
Zillow last checked:
Listing updated:
Listed by:
Jim Merical 256-658-5050,
Kendall James Realty
Source: ValleyMLS,MLS#: 21922650
Facts & features
Interior
Bedrooms & bathrooms
- Bedrooms: 3
- Bathrooms: 2
- Full bathrooms: 2
Rooms
- Room types: Master Bedroom, Living Room, Bedroom 2, Bedroom 3, Kitchen, Family Room
Primary bedroom
- Features: Ceiling Fan(s), LVP
- Level: First
- Area: 156
- Dimensions: 12 x 13
Bedroom 2
- Features: LVP Flooring
- Level: First
- Area: 144
- Dimensions: 12 x 12
Bedroom 3
- Features: LVP
- Level: First
- Area: 144
- Dimensions: 12 x 12
Family room
- Features: Ceiling Fan(s), LVP
- Level: First
- Area: 216
- Dimensions: 12 x 18
Kitchen
- Features: LVP
- Level: First
- Area: 168
- Dimensions: 12 x 14
Living room
- Features: LVP
- Level: First
- Area: 325
- Dimensions: 13 x 25
Heating
- Central 1, Electric
Cooling
- Central 1, Electric
Appliances
- Included: Range, Dishwasher, Electric Water Heater
Features
- Basement: Crawl Space
- Has fireplace: No
- Fireplace features: None
Interior area
- Total interior livable area: 1,674 sqft
Property
Parking
- Parking features: Garage-One Car, Garage Faces Front, Driveway-Concrete
Features
- Levels: One
- Stories: 1
- Patio & porch: Patio
Lot
- Size: 0.28 Acres
- Dimensions: 90 x 134
Details
- Parcel number: 0207253001051.000
Construction
Type & style
- Home type: SingleFamily
- Architectural style: Ranch
- Property subtype: Single Family Residence
Condition
- New construction: No
- Year built: 1965
Utilities & green energy
- Sewer: Public Sewer
- Water: Public
Community & HOA
Community
- Subdivision: Westmeade
HOA
- Has HOA: No
Location
- Region: Decatur
Financial & listing details
- Price per square foot: $142/sqft
- Tax assessed value: $105,200
- Annual tax amount: $430
- Date on market: 7/3/2026
Estimated market value
$232,300
$221,000 - $244,000
$1,648/mo
Price history
| Date | Event | Price |
|---|---|---|
| 9/8/2026 | Price change | $236,900-1.3%$142/sqft |
Source:  ValleyMLS #21922650 Report a problem ValleyMLS #21922650 Report a problem | ||
| 7/3/2026 | Listed for sale | $239,900+91.9%$143/sqft |
Source: ValleyMLS #21922650 Report a problem | ||
| 4/15/2026 | Sold | $125,000+38.9%$75/sqft |
Source: Public Record Report a problem | ||
| 3/10/2026 | Sold | $90,000$54/sqft |
Source: Public Record Report a problem | ||
Public tax history
| Year | Property taxes | Tax assessment |
|---|---|---|
| 2025 | $430 | $10,540 |
| 2024 | $430 | $10,540 |
| 2023 | $430 | $10,540 |
| 2022 | $430 +19.1% | $10,540 +16.9% |
| 2021 | $361 | $9,020 |
| 2020 | $361 | $9,020 -5.6% |
| 2019 | $361 -6.3% | $9,560 -46.2% |
| 2015 | $385 -52.1% | $17,780 |
| 2014 | $805 | $17,780 -2.2% |
| 2013 | $805 -2.2% | $18,180 |
| 2012 | $824 -5.4% | $18,180 -5.4% |
| 2010 | $871 | $19,220 |
Find assessor info on the county website
Monthly payment
Est. payment
Payment breakdown
Explore the cost of this home by adjusting the details. Changes won't be saved.Climate risks
Neighborhood: 35601
Nearby schools
Schools provided by the listing agent
- Elementary: Woodmeade
- Middle: Austin Middle
- High: Austin
Source: ValleyMLS. This data may not be complete. We recommend contacting the local school district to confirm school assignments for this home.
Similar homes
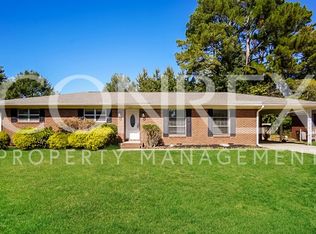
- $239,9003 bd2 ba2k sqft1711 Sandra St SW, Decatur, AL 35601For Sale
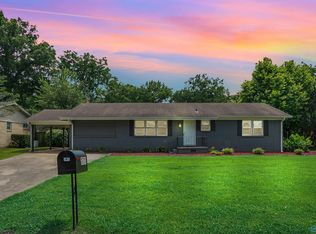 MLS ID #21920491, Lynsey Staggs. ValleyMLS
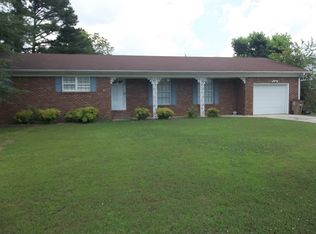
 - $239,9003 bd2 ba1.6k sqft1309 Cloverdale Ave SW, Decatur, AL 35601For Sale
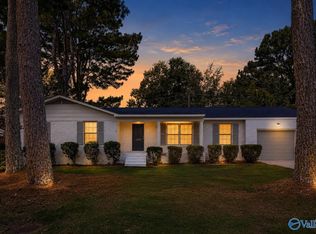 MLS ID #21923425, John White. ValleyMLS
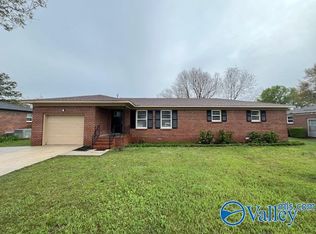
 - $219,9003 bd2 ba1.6k sqft1109 Betty St SW, Decatur, AL 35601For Sale
 MLS ID #21919688, Chris Adkison. ValleyMLS
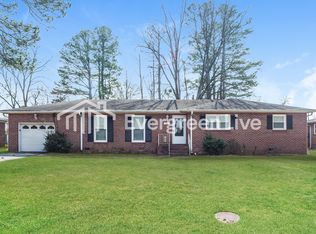
 - $231,9003 bd2 ba1.3k sqft1202 Donna Ave SE, Decatur, AL 35601For Sale
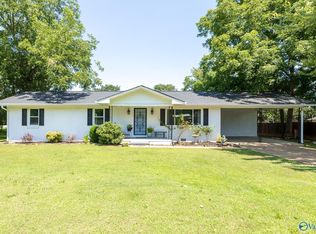 MLS ID #21924887, Laran Adkins. ValleyMLS
