WATCH THE SUNRISE EACH MORNING! Welcome to this beautiful 3 Bed/2 BA remodeled home located on an amazing lot with landscaping and gorgeous roses. This move-in ready home combines modern updates with timeless charm. Step inside to find a bright, inviting interior featuring new flooring, light fixtures, doors, floor tile, tiled shower, paint, HVAC, gutters & exterior lights. Roof and windows replaced in 2023. The kitchen was completely remodeled in 2025 with granite counter tops, new cabinets & appliances. The corner lot offers added curb appeal for outdoor entertainment & a fire pit area. Located near schools, dining & other amenities. Call today to schedule to see this remarkable property!
For sale
Price cut: $1K (9/4)
$231,900
1202 Donna Ave SE, Decatur, AL 35601
3beds
1,325sqft
Single Family Residence
Built in 1963
0.31 Acres Lot
$-- Zestimate®
$175/sqft
$-- HOA
What's special
New flooringNew cabinets and appliancesBright inviting interiorTiled shower
- 50 days
- 229
- 29
Zillow last checked:
Listing updated:
Listed by:
Laran Adkins 256-630-1918,
South Towne Realtors, LLC
Source: ValleyMLS,MLS#: 21924887
Facts & features
Interior
Bedrooms & bathrooms
- Bedrooms: 3
- Bathrooms: 2
- Full bathrooms: 1
- 3/4 bathrooms: 1
Rooms
- Room types: Master Bedroom, Living Room, Bedroom 2, Bedroom 3, Kitchen
Primary bedroom
- Features: LVP
- Level: First
- Area: 132
- Dimensions: 12 x 11
Bedroom 2
- Features: LVP Flooring
- Level: First
- Area: 132
- Dimensions: 12 x 11
Bedroom 3
- Features: LVP
- Level: First
- Area: 110
- Dimensions: 11 x 10
Kitchen
- Features: LVP
- Area: 336
- Dimensions: 28 x 12
Living room
- Features: LVP
- Area: 187
- Dimensions: 11 x 17
Heating
- Central 1, Electric
Cooling
- Central 1, Electric
Features
- Basement: Crawl Space
- Has fireplace: No
- Fireplace features: None
Interior area
- Total interior livable area: 1,325 sqft
Property
Parking
- Total spaces: 2
- Parking features: Carport
- Carport spaces: 2
Features
- Levels: One
- Stories: 1
Lot
- Size: 0.31 Acres
Details
- Parcel number: 03 08 28 2 001 059.000
Construction
Type & style
- Home type: SingleFamily
- Architectural style: Ranch
- Property subtype: Single Family Residence
Condition
- New construction: No
- Year built: 1963
Utilities & green energy
- Sewer: Public Sewer
Community & HOA
Community
- Subdivision: Wilson
HOA
- Has HOA: No
Location
- Region: Decatur
Financial & listing details
- Price per square foot: $175/sqft
- Tax assessed value: $160,300
- Annual tax amount: $727
- Date on market: 7/27/2026
Estimated market value
Not available
Estimated sales range
Not available
$1,322/mo
Price history
| Date | Event | Price |
|---|---|---|
| 9/4/2026 | Price change | $231,900-0.4%$175/sqft |
Source:  ValleyMLS #21924887 Report a problem ValleyMLS #21924887 Report a problem | ||
| 8/17/2026 | Price change | $232,900-1.7%$176/sqft |
Source: ValleyMLS #21924887 Report a problem | ||
| 8/10/2026 | Price change | $236,900-0.9%$179/sqft |
Source: ValleyMLS #21924887 Report a problem | ||
| 7/27/2026 | Listed for sale | $239,000+174.7%$180/sqft |
Source: ValleyMLS #21924887 Report a problem | ||
| 2/9/2006 | Sold | $87,000$66/sqft |
Source: Public Record Report a problem | ||
Public tax history
| Year | Property taxes | Tax assessment |
|---|---|---|
| 2025 | $727 -42.1% | $16,040 -42.1% |
| 2024 | $1,255 | $27,700 |
| 2023 | $1,255 +116.2% | $27,700 +99.9% |
| 2022 | $580 +17.9% | $13,860 +16.3% |
| 2021 | $492 +6.9% | $11,920 +6.2% |
| 2020 | $461 | $11,220 |
| 2019 | $461 | $11,220 +7.1% |
| 2015 | $461 +7.8% | $10,480 |
| 2014 | $427 | $10,480 +0.8% |
| 2013 | $427 +0.9% | $10,400 |
| 2012 | $424 +2% | $10,400 +1.8% |
| 2010 | $415 | $10,220 |
Find assessor info on the county website
Monthly payment
Est. payment
Payment breakdown
Explore the cost of this home by adjusting the details. Changes won't be saved.Climate risks
Neighborhood: 35601
Nearby schools
Schools provided by the listing agent
- Elementary: West Decatur
- Middle: Decatur Middle School
- High: Decatur High
Source: ValleyMLS. This data may not be complete. We recommend contacting the local school district to confirm school assignments for this home.
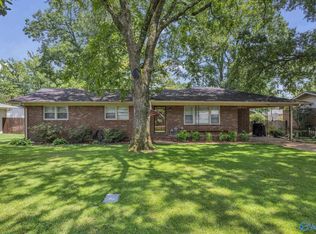
Similar homes
- $224,9003 bd2 ba1.6k sqft801 13th Ave SE, Decatur, AL 35601For Sale
 MLS ID #21928998, Brandon Harwell. ValleyMLS
 - $219,9003 bd2 ba1.1k sqft2307 12th St SE, Decatur, AL 35601For Sale
 MLS ID #21924909, Kelly Wimberley. ValleyMLS
 - $255,0003 bd2 ba1.6k sqft2018 Park St SE, Decatur, AL 35601For Sale
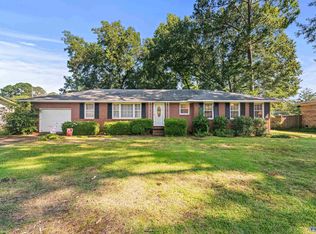 MLS ID #21926357, Tabitha Tittle. ValleyMLS
 - $210,0003 bd2 ba1.3k sqft1406 10th Ave SE, Decatur, AL 35601For Sale
 MLS ID #21924847, Penny Forman. ValleyMLS
