Situated on almost an acre at the end of the street with "no through traffic, on GORGEOUS PRIVATE LOT," this adorable & charming home has been updated thru-out & is ready for viewing. Updates include new flooring, crown molding, granite countertops, custom cabinetry & built in's, stainless steel appliances, fresh paint thru-out & much more. 3 spacious bedrooms w/ ISOLATED primary suite, kitchen w/ separate FORMAL DINING ROOM. BONUS/REC room would be perfect for an OFFICE space. Door leads to back deck overlooking fenced PRIVATE back yard w/ CREEK ACCESS! Refrigerator, washer, dryer & Detached storage building w/ electricity will convey! Don't miss your opportunity to tour this property!
For sale
Price increase: $100 (11/4)
$225,000
16712 Brooks Dr, Athens, AL 35611
3beds
1,686sqft
Single Family Residence
Built in 1989
0.77 Acres Lot
$-- Zestimate®
$133/sqft
$-- HOA
What's special
Creek accessFresh paint thru-outUpdated thru-outNew flooringGorgeous private lotAlmost an acreCrown molding
- 6 days
- 646
- 84
Likely to sell faster than
Zillow last checked:
Listing updated:
Listed by:
Samantha Walker 256-656-3152,
Capstone Realty LLC Huntsville
Source: ValleyMLS,MLS#: 21933006
Facts & features
Interior
Bedrooms & bathrooms
- Bedrooms: 3
- Bathrooms: 2
- Full bathrooms: 2
Rooms
- Room types: Master Bedroom, Bedroom 2, Dining Room, Bedroom 3, Kitchen, Family Room, Bonus Room, Glabath
Primary bedroom
- Features: Ceiling Fan(s), Crown Molding, Isolate, Laminate Floor, Window Cov
- Level: First
- Area: 216
- Dimensions: 12 x 18
Bedroom 2
- Features: Crown Molding, Smooth Ceiling, Window Cov
- Level: First
- Area: 204
- Dimensions: 12 x 17
Bedroom 3
- Features: Ceiling Fan(s), Crown Molding, Laminate Floor, Walk-In Closet(s)
- Level: First
- Area: 156
- Dimensions: 12 x 13
Bathroom 1
- Features: Crown Molding, Tile, Window Cov
- Level: First
- Area: 120
- Dimensions: 10 x 12
Dining room
- Features: Ceiling Fan(s), Laminate Floor, Window Cov, Built-in Features
- Level: First
- Area: 176
- Dimensions: 11 x 16
Family room
- Features: Ceiling Fan(s), Crown Molding, Chair Rail, Laminate Floor
- Level: First
- Area: 255
- Dimensions: 15 x 17
Kitchen
- Features: Crown Molding, Granite Counters, Pantry, Tile
- Level: First
- Area: 126
- Dimensions: 9 x 14
Bonus room
- Features: Crown Molding, Laminate Floor, Window Cov
- Level: First
- Area: 288
- Dimensions: 12 x 24
Heating
- Central 1
Cooling
- Central 1
Appliances
- Included: Range, Dishwasher, Microwave, Refrigerator, Dryer, Washer
Features
- Basement: Crawl Space
- Has fireplace: No
- Fireplace features: None
Interior area
- Total interior livable area: 1,686 sqft
Property
Parking
- Parking features: Driveway-Concrete, Corner Lot
Features
- Levels: One
- Stories: 1
- Patio & porch: Covered Patio, Covered Porch, Deck, Front Porch, Patio
- Exterior features: Curb/Gutters
Lot
- Size: 0.77 Acres
Details
- Parcel number: 11 06 23 0 000 017.005
Construction
Type & style
- Home type: SingleFamily
- Architectural style: Ranch
- Property subtype: Single Family Residence
Condition
- New construction: No
- Year built: 1989
Utilities & green energy
- Sewer: Septic Tank
- Water: Public
Community & HOA
Community
- Features: Curbs
- Subdivision: Metes And Bounds
HOA
- Has HOA: No
Location
- Region: Athens
Financial & listing details
- Price per square foot: $133/sqft
- Tax assessed value: $199,600
- Annual tax amount: $1,198
- Date on market: 10/30/2026
Estimated market value
Not available
Estimated sales range
Not available
Not available
Price history
| Date | Event | Price |
|---|---|---|
| 11/4/2026 | Price change | $225,000+0%$133/sqft |
Source:  ValleyMLS #21933006 Report a problem | ||
| 11/2/2026 | Price change | $224,9000%$133/sqft |
Source: ValleyMLS #21933006 Report a problem | ||
| 10/30/2026 | Listed for sale | $225,000+50%$133/sqft |
Source: ValleyMLS #21933006 Report a problem | ||
| 10/6/2026 | Sold | $150,000-25%$89/sqft |
Source: Public Record Report a problem | ||
| 8/12/2026 | Price change | $199,900+0.1%$119/sqft |
Source: ValleyMLS #21925708 Report a problem | ||
| 8/10/2026 | Price change | $199,800-0.1%$119/sqft |
Source: ValleyMLS #21925708 Report a problem | ||
| 8/5/2026 | Listed for sale | $199,900-11.9%$119/sqft |
Source: ValleyMLS #21925708 Report a problem | ||
| 7/12/2025 | Sold | $227,000+0.9%$135/sqft |
Source: ValleyMLS #21889552 Report a problem | ||
| 6/23/2025 | Contingent | $224,900$133/sqft |
Source: ValleyMLS #21889552 Report a problem | ||
| 5/28/2025 | Price change | $224,900-2.2%$133/sqft |
Source: ValleyMLS #21889552 Report a problem | ||
| 5/22/2025 | Listed for sale | $229,900+4.5%$136/sqft |
Source: ValleyMLS #21889552 Report a problem | ||
| 2/3/2025 | Listing removed | $220,000$130/sqft |
Source: ValleyMLS #21873414 Report a problem | ||
| 1/29/2025 | Contingent | $220,000$130/sqft |
Source: ValleyMLS #21873414 Report a problem | ||
| 1/13/2025 | Price change | $220,000-2.2%$130/sqft |
Source: ValleyMLS #21873414 Report a problem | ||
| 12/2/2024 | Price change | $225,000-2.2%$133/sqft |
Source: ValleyMLS #21873414 Report a problem | ||
| 11/11/2024 | Price change | $230,000-2.1%$136/sqft |
Source: ValleyMLS #21873414 Report a problem | ||
| 10/18/2024 | Listed for sale | $235,000+30.6%$139/sqft |
Source: ValleyMLS #21873414 Report a problem | ||
| 9/6/2024 | Sold | $180,000+13.9%$107/sqft |
Source: Public Record Report a problem | ||
| 5/21/2021 | Sold | $158,000+1.3%$94/sqft |
Source: ValleyMLS #1778391 Report a problem | ||
| 4/10/2021 | Pending sale | $156,000$93/sqft |
Source: ValleyMLS #1778391 Report a problem | ||
| 4/8/2021 | Listed for sale | $156,000+17.3%$93/sqft |
Source: ValleyMLS #1778391 Report a problem | ||
| 12/5/2019 | Sold | $133,000-1.5%$79/sqft |
Source: ValleyMLS #1128054 Report a problem | ||
| 9/15/2019 | Listed for sale | $135,000+65%$80/sqft |
Source: McNatt Real Estate and Auction #1128054 Report a problem | ||
| 10/2/2018 | Sold | $81,800+10.5%$49/sqft |
Source: Public Record Report a problem | ||
| 12/2/2005 | Sold | $74,000$44/sqft |
Source: Agent Provided Report a problem | ||
Public tax history
| Year | Property taxes | Tax assessment |
|---|---|---|
| 2025 | $1,198 +141.5% | $39,920 +118.1% |
| 2024 | $496 +9% | $18,300 +8% |
| 2023 | $455 +26.7% | $16,940 +23.3% |
| 2022 | $359 +54% | $13,740 +44% |
| 2020 | $233 +45.7% | $9,540 +34.4% |
| 2018 | $160 -29.9% | $7,100 -15.3% |
| 2017 | $228 | $8,380 -90% |
| 2016 | $228 | $83,720 +899% |
| 2015 | $228 | $8,380 |
Find assessor info on the county website
Monthly payment
Est. payment
Payment breakdown
Explore the cost of this home by adjusting the details. Changes won't be saved.Climate risks
Neighborhood: 35611
Nearby schools
Schools provided by the listing agent
- Elementary: Tanner
- Middle: Tanner (1-12)
- High: Tanner
Source: ValleyMLS. This data may not be complete. We recommend contacting the local school district to confirm school assignments for this home.
Similar homes
- $215,9003 bd1 ba1.1k sqft17133 Ferry Rd, Athens, AL 35611For Sale
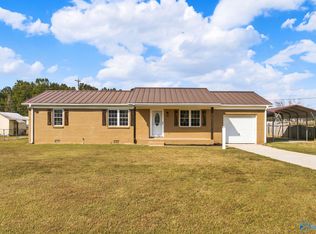 MLS ID #21930876, James Wright. ValleyMLS
- $230,0003 bd2 ba1k sqft206 Bullington Rd, Athens, AL 35611For Sale
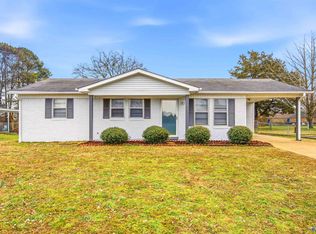 MLS ID #21909233, Ginna Chittam. ValleyMLS
- $247,5003 bd2 ba1.8k sqft1416 Redbud St, Athens, AL 35611For Sale
 MLS ID #21923472, Savannah White. ValleyMLS
- $234,9003 bd2 ba1.4k sqft16155 Log Cabin Rd, Athens, AL 35611For Sale
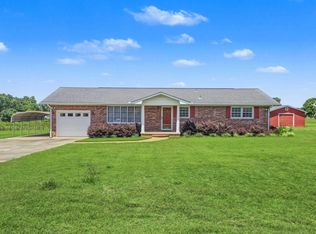 MLS ID #21924914, David Elmore. ValleyMLS
