Completely remodeled and move-in ready, 3-bedroom, 2-bath home. From the moment you arrive, you'll appreciate the expansive covered front porch, while the oversized back porch is perfect for relaxing, grilling. Inside, the open-concept layout features a spacious kitchen with abundant cabinetry, flowing seamlessly into the dining and living areas creating the ideal setting for hosting holidays, game days, and gatherings of any size. Escape to the isolated primary suite and a spacious ensuite bath. With stylish finishes throughout, fresh updates, and room to spread out both inside and out, this home is truly move-in ready. Don't miss your opportunity to make this one yours!
For sale
Price cut: $5K (8/14)
$289,900
15631 Zehner Rd, Athens, AL 35611
3beds
1,900sqft
Single Family Residence
Built in ----
0.94 Acres Lot
$-- Zestimate®
$153/sqft
$-- HOA
What's special
Fresh updatesOpen-concept layoutStylish finishes throughoutSpacious ensuite bathIsolated primary suiteExpansive covered front porch
- 47 days
- 352
- 40
Likely to sell faster than
Zillow last checked:
Listing updated:
Listed by:
Carla Morell 256-777-8131,
Dream Key
Source: ValleyMLS,MLS#: 21925122
Facts & features
Interior
Bedrooms & bathrooms
- Bedrooms: 3
- Bathrooms: 2
- Full bathrooms: 1
- 3/4 bathrooms: 1
Rooms
- Room types: Master Bedroom, Living Room, Bedroom 2, Dining Room, Bedroom 3, Kitchen, Office/Study, Laundry
Primary bedroom
- Features: Crown Molding, Smooth Ceiling, LVP
- Level: First
- Area: 225
- Dimensions: 15 x 15
Bedroom 2
- Features: Smooth Ceiling, LVP
- Level: First
- Area: 165
- Dimensions: 11 x 15
Bedroom 3
- Features: Smooth Ceiling, LVP
- Level: First
- Area: 110
- Dimensions: 10 x 11
Dining room
- Features: Crown Molding, Smooth Ceiling, LVP Flooring
- Level: First
- Area: 180
- Dimensions: 18 x 10
Kitchen
- Features: Crown Molding, Granite Counters, Kitchen Island, Pantry, Smooth Ceiling
- Level: First
- Area: 255
- Dimensions: 15 x 17
Living room
- Features: Crown Molding, Smooth Ceiling, LVP
- Level: First
- Area: 288
- Dimensions: 18 x 16
Office
- Features: Smooth Ceiling, LVP
- Level: First
- Area: 112
- Dimensions: 8 x 14
Laundry room
- Features: Smooth Ceiling, LVP
- Level: First
- Area: 80
- Dimensions: 10 x 8
Heating
- Central 1
Cooling
- Central 1
Features
- Basement: Crawl Space
- Has fireplace: No
- Fireplace features: None
Interior area
- Total interior livable area: 1,900 sqft
Property
Parking
- Parking features: Garage-Two Car, Garage-Attached, Garage Faces Front, Driveway-Gravel
Features
- Levels: One
- Stories: 1
Lot
- Size: 0.94 Acres
Details
- Parcel number: 1104170000004022
Construction
Type & style
- Home type: SingleFamily
- Architectural style: Ranch
- Property subtype: Single Family Residence
Condition
- Unknown
Utilities & green energy
- Sewer: Septic Tank
- Water: Public
Community & HOA
Community
- Subdivision: Metes And Bounds
HOA
- Has HOA: No
Location
- Region: Athens
Financial & listing details
- Price per square foot: $153/sqft
- Tax assessed value: $250,900
- Annual tax amount: $1,475
- Date on market: 7/29/2026
Estimated market value
Not available
Estimated sales range
Not available
Not available
Price history
| Date | Event | Price |
|---|---|---|
| 8/14/2026 | Price change | $289,900-1.7%$153/sqft |
Source:  ValleyMLS #21925122 Report a problem ValleyMLS #21925122 Report a problem | ||
| 7/29/2026 | Listed for sale | $294,900+210.4%$155/sqft |
Source: ValleyMLS #21925122 Report a problem | ||
| 6/9/2023 | Sold | $95,000-28.4%$50/sqft |
Source: ValleyMLS #1834883 Report a problem | ||
| 12/29/2022 | Sold | $132,600+6.2%$70/sqft |
Source: Public Record Report a problem | ||
| 11/22/2017 | Sold | $124,900$66/sqft |
Source: ValleyMLS #1079926 Report a problem | ||
| 11/17/2017 | Price change | $124,900-3.9%$66/sqft |
Source: First Choice Real Estate #1079926 Report a problem | ||
| 11/3/2017 | Price change | $129,977-7.1%$68/sqft |
Source: First Choice Real Estate #1079926 Report a problem | ||
| 10/23/2017 | Price change | $139,900-6.7%$74/sqft |
Source: First Choice Real Estate #1079926 Report a problem | ||
| 10/14/2017 | Listed for sale | $150,000+221.2%$79/sqft |
Source: First Choice Real Estate #1079926 Report a problem | ||
| 2/1/2016 | Sold | $46,700-42%$25/sqft |
Source: ValleyMLS #1026580 Report a problem | ||
| 7/6/2015 | Sold | $80,472$42/sqft |
Source: Public Record Report a problem | ||
| 8/28/2013 | Sold | $80,472$42/sqft |
Source: Public Record Report a problem | ||
Public tax history
| Year | Property taxes | Tax assessment |
|---|---|---|
| 2025 | $1,475 +7% | $49,180 +7% |
| 2024 | $1,379 +8.1% | $45,980 +8.1% |
| 2023 | $1,276 +23.5% | $42,520 +23.5% |
| 2022 | $1,033 +43.1% | $34,440 +43.1% |
| 2020 | $722 +22.3% | $24,060 +22.3% |
| 2018 | $590 -24.1% | $19,680 -21.1% |
| 2017 | $778 | $24,940 -80% |
| 2016 | $778 | $124,730 +407.9% |
| 2015 | $778 | $24,560 |
Find assessor info on the county website
Monthly payment
Est. payment
Payment breakdown
Explore the cost of this home by adjusting the details. Changes won't be saved.Climate risks
Neighborhood: 35611
Nearby schools
Schools provided by the listing agent
- Elementary: Bluesprings Elementary
- Middle: Clements
- High: Clements
Source: ValleyMLS. This data may not be complete. We recommend contacting the local school district to confirm school assignments for this home.
Similar homes
- $287,5003 bd2 ba1.6k sqft17960 Davis St, Athens, AL 35611For Sale
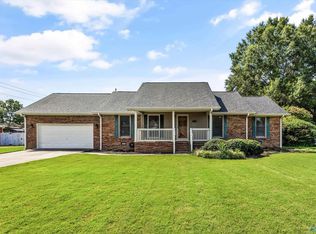 MLS ID #21927105, Beth Medley. ValleyMLS
 - $270,0003 bd1 ba1.4k sqft17170 Sledge Rd, Athens, AL 35611For Sale
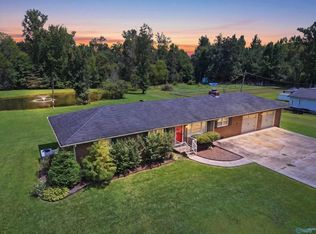 MLS ID #21926358, Bethann McGowan. ValleyMLS
 - $302,6074 bd3 ba2.2k sqft15496 Lapwing Cv, Athens, AL 35611New Construction
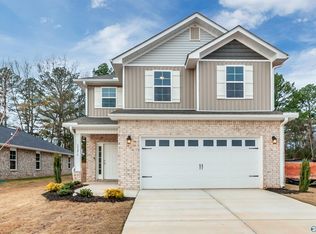 MLS ID #21924964, Monica Pearson. ValleyMLS
 - $306,2484 bd3 ba2.2k sqft15503 Lapwing Cv, Athens, AL 35611New ConstructionMLS ID #21884036, Monica Pearson. ValleyMLS
