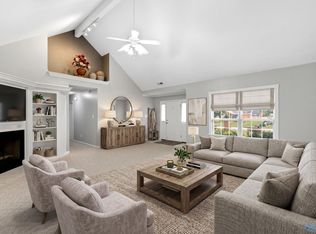
AWESOME BRICK HOME WITH PROVACY FENCED BACKYARD AND DOUBLE GARAGE IN JULIAN HARRIS ELEM SCHOOL ZONE. 2 BEDROOM 2 BATH, LOTS OF UPDATED FLOORING, GAS LOG FIREPLACE, OPEN FLOORPLAN, LOTS OF COUNTER SPACE AND CABINETRY IN KITCHENLARGE CLOSET SPACE, MOSTLY NEUTRAL COLORS, GLAMOUR BATH IN OWNER SUITE. HARD TO FIND IN THIS PRICE, ESPECIALLY WITH DBL GARAGE.
For sale
Price cut: $2.5K (10/13)
$227,400
1801 Smith Ave SW, Decatur, AL 35603
2beds
1,620sqft
Single Family Residence
Built in 1997
6,969 Square Feet Lot
$223,800 Zestimate®
$140/sqft
$-- HOA
What's special
Gas log fireplaceUpdated flooringMostly neutral colorsDouble garageOpen floorplanBrick homeLarge closet space
- 27 days
- 629
- 53
Likely to sell faster than
Zillow last checked:
Listing updated:
Listed by:
Leighann Turner 256-303-1519,
RE/MAX Unlimited
Source: ValleyMLS,MLS#: 21930766
Facts & features
Interior
Bedrooms & bathrooms
- Bedrooms: 2
- Bathrooms: 2
- Full bathrooms: 2
Rooms
- Room types: Foyer, Master Bedroom, Living Room, Bedroom 2, Dining Room, Kitchen
Primary bedroom
- Features: Ceiling Fan(s), Crown Molding, Carpet, Walk-In Closet(s)
- Level: First
- Area: 210
- Dimensions: 14 x 15
Bedroom 2
- Features: Ceiling Fan(s), Carpet
- Level: First
- Area: 156
- Dimensions: 12 x 13
Dining room
- Features: Crown Molding, Laminate Floor
- Level: First
- Area: 120
- Dimensions: 10 x 12
Kitchen
- Features: Kitchen Island, Laminate Floor, Pantry
- Level: First
- Area: 112
- Dimensions: 7 x 16
Living room
- Features: Ceiling Fan(s), Crown Molding, Fireplace, Laminate Floor
- Level: First
- Area: 364
- Dimensions: 14 x 26
Heating
- Central 1
Cooling
- Central 1
Features
- Has basement: No
- Number of fireplaces: 1
- Fireplace features: Gas Log, One
Interior area
- Total interior livable area: 1,620 sqft
Video & virtual tour
Property
Parking
- Parking features: Garage-Two Car, Garage-Attached, Garage Door Opener, Garage Faces Front, Driveway-Concrete
Features
- Levels: One
- Stories: 1
- Patio & porch: Covered Porch
- Exterior features: Curb/Gutters
- Has private pool: Yes
Lot
- Size: 6,969 Square Feet
- Dimensions: 130 x 55
Details
- Parcel number: 02 08 27 4 000 001.008
Construction
Type & style
- Home type: SingleFamily
- Architectural style: Ranch
- Property subtype: Single Family Residence
Materials
- Foundation: Slab
Condition
- New construction: No
- Year built: 1997
Utilities & green energy
- Sewer: Public Sewer
- Water: Public
Community & HOA
Community
- Features: Curbs
- Subdivision: Westmeade
HOA
- Has HOA: No
Location
- Region: Decatur
Financial & listing details
- Price per square foot: $140/sqft
- Tax assessed value: $211,500
- Annual tax amount: $911
- Date on market: 10/2/2026
Estimated market value
$223,800
$213,000 - $235,000
$1,517/mo
Price history
| Date | Event | Price |
|---|---|---|
| 10/13/2026 | Price change | $227,400-1.1%$140/sqft |
Source:  ValleyMLS #21930766 Report a problem | ||
| 10/2/2026 | Listed for sale | $229,900+0.4%$142/sqft |
Source: ValleyMLS #21930766 Report a problem | ||
| 6/19/2025 | Listing removed | $229,000$141/sqft |
Source: ValleyMLS #21883200 Report a problem | ||
| 4/23/2025 | Price change | $229,000-3.4%$141/sqft |
Source: ValleyMLS #21883200 Report a problem | ||
| 4/6/2025 | Price change | $237,000-2.8%$146/sqft |
Source: ValleyMLS #21883200 Report a problem | ||
| 4/1/2025 | Price change | $243,900-2.4%$151/sqft |
Source: ValleyMLS #21883200 Report a problem | ||
| 3/13/2025 | Listed for sale | $249,900+14.1%$154/sqft |
Source: ValleyMLS #21883200 Report a problem | ||
| 10/20/2023 | Sold | $219,000+1.9%$135/sqft |
Source: ValleyMLS #21841931 Report a problem | ||
| 9/18/2023 | Pending sale | $214,900$133/sqft |
Source: ValleyMLS #21841931 Report a problem | ||
| 9/11/2023 | Price change | $214,900-2.3%$133/sqft |
Source: ValleyMLS #21841931 Report a problem | ||
| 8/24/2023 | Listed for sale | $219,900+95.5%$136/sqft |
Source: ValleyMLS #21841931 Report a problem | ||
| 3/19/2009 | Sold | $112,500+7400%$69/sqft |
Source: Public Record Report a problem | ||
| 5/2/2005 | Sold | $1,500$1/sqft |
Source: Public Record Report a problem | ||
Public tax history
| Year | Property taxes | Tax assessment |
|---|---|---|
| 2025 | $911 +13% | $21,160 +18.9% |
| 2024 | $806 | $17,800 |
| 2023 | $806 +5.1% | $17,800 +5.1% |
| 2022 | $767 +17.8% | $16,940 +17.8% |
| 2021 | $651 +8.8% | $14,380 +8.8% |
| 2020 | $599 | $13,220 |
| 2019 | $599 | $13,220 +12% |
| 2015 | $599 +12% | $11,800 |
| 2014 | $535 | $11,800 +1.7% |
| 2013 | $535 +1.7% | $11,600 |
| 2012 | $525 -2.7% | $11,600 -2.7% |
| 2010 | $540 | $11,920 |
Find assessor info on the county website
Monthly payment
Est. payment
Payment breakdown
Explore the cost of this home by adjusting the details. Changes won't be saved.Climate risks
Neighborhood: 35603
Nearby schools
Schools provided by the listing agent
- Elementary: Julian Harris Elementary
- Middle: Austin Middle
- High: Austin
Source: ValleyMLS. This data may not be complete. We recommend contacting the local school district to confirm school assignments for this home.

Similar homes
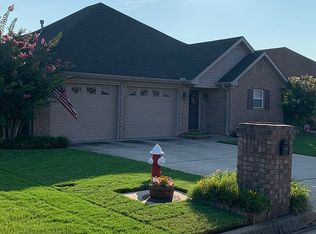
- $264,5003 bd2 ba1.6k sqft2701 Jarvis St SW, Decatur, AL 35603For Sale
 MLS ID #21931847, Lisa Dickens. ValleyMLS
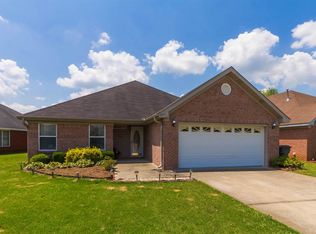
- $239,8993 bd2 ba1.2k sqft1807 E Brownstone Ct SW, Decatur, AL 35603For Sale
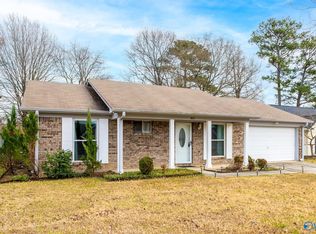 MLS ID #21906414, Patrick Rutherford. ValleyMLS
- $250,5003 bd3 ba1.8k sqft1412 Lake Crest Dr SW, Decatur, AL 35603For Sale
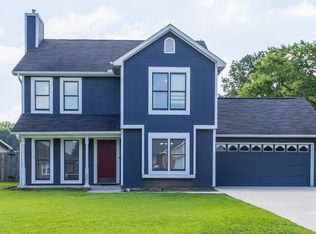 MLS ID #21925932, Tony Parker. ValleyMLS
- $279,9003 bd2 ba1.7k sqft1605 Lake Pointe Dr SW, Decatur, AL 35603For Sale
 MLS ID #21929008, Stephanie Wells. ValleyMLS
