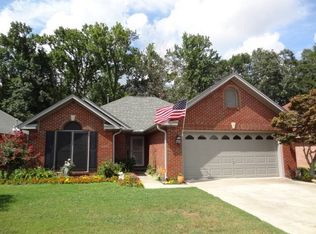
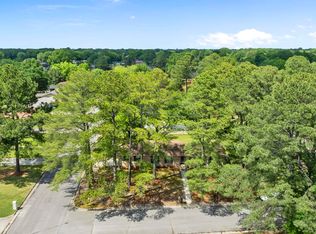
Move right into this 3-bedroom, 2 bath home with privacy fenced landscaped yard!! Updated kitchen w/ white cabinets, granite, gas stove, refrigerator conveys, and pantry. You will love the spacious great room w/trey ceilings, gas fireplace, open to the dining room with built in serving/China cabinet. Large primary bedroom with updated bath and large walk-in closet. Enjoy the private backyard with large, covered patio. This is a beautiful very well-maintained home.
For sale
$264,000
3010 Concord Ln SW, Decatur, AL 35603
3beds
1,820sqft
Single Family Residence
Built in 1994
6,765 Square Feet Lot
$258,900 Zestimate®
$145/sqft
$-- HOA
What's special
Gas fireplaceUpdated bathLarge walk-in closetRefrigerator conveysGas stovePrivacy fenced landscaped yardLarge covered patio
- 15 days
- 843
- 70
Likely to sell faster than
Zillow last checked:
Listing updated:
Listed by:
Alisha Cheatham Terry 256-654-8862,
MeritHouse Realty
Source: ValleyMLS,MLS#: 21927790
Facts & features
Interior
Bedrooms & bathrooms
- Bedrooms: 3
- Bathrooms: 2
- Full bathrooms: 2
Rooms
- Room types: Foyer, Master Bedroom, Living Room, Bedroom 2, Dining Room, Bedroom 3, Kitchen, Breakfast, Laundry
Primary bedroom
- Features: Ceiling Fan(s), Tray Ceiling(s)
- Level: First
- Area: 210
- Dimensions: 14 x 15
Bedroom 2
- Features: Smooth Ceiling
- Level: First
- Area: 132
- Dimensions: 11 x 12
Bedroom 3
- Features: Ceiling Fan(s), Vaulted Ceiling(s)
- Level: First
- Area: 132
- Dimensions: 11 x 12
Dining room
- Features: Tray Ceiling(s), Wood Floor
- Level: First
- Area: 143
- Dimensions: 11 x 13
Kitchen
- Features: Pantry, Recessed Lighting, Tile
- Level: First
- Area: 168
- Dimensions: 12 x 14
Living room
- Features: Ceiling Fan(s), Fireplace, Recessed Lighting, Tray Ceiling(s), Wood Floor
- Level: First
- Area: 340
- Dimensions: 17 x 20
Laundry room
- Features: Tile
- Level: First
- Area: 42
- Dimensions: 6 x 7
Heating
- Central 1
Cooling
- Central 1
Appliances
- Included: Dishwasher, Dryer, Gas Oven, Microwave, Refrigerator, Washer
Features
- Has basement: No
- Has fireplace: Yes
- Fireplace features: Gas Log
Interior area
- Total interior livable area: 1,820 sqft
Property
Parking
- Parking features: Garage-Two Car
Features
- Levels: One
- Stories: 1
- Patio & porch: Covered Patio, Patio
Lot
- Size: 6,765 Square Feet
- Dimensions: 55 x 123
Details
- Parcel number: 1301013000002.025
Construction
Type & style
- Home type: SingleFamily
- Architectural style: Ranch
- Property subtype: Single Family Residence
Materials
- Foundation: Slab
Condition
- New construction: No
- Year built: 1994
Utilities & green energy
- Sewer: Public Sewer
- Water: Public
Community & HOA
Community
- Subdivision: Willow Tree
HOA
- Has HOA: No
Location
- Region: Decatur
Financial & listing details
- Price per square foot: $145/sqft
- Tax assessed value: $221,400
- Date on market: 8/29/2026
Estimated market value
$258,900
$246,000 - $272,000
$1,579/mo
Price history
| Date | Event | Price |
|---|---|---|
| 8/29/2026 | Listed for sale | $264,000+32%$145/sqft |
Source:  ValleyMLS #21927790 Report a problem ValleyMLS #21927790 Report a problem | ||
| 4/29/2021 | Sold | $200,000$110/sqft |
Source: ValleyMLS #1778300 Report a problem | ||
Public tax history
| Year | Property taxes | Tax assessment |
|---|---|---|
| 2025 | -- | $22,160 |
| 2024 | -- | $22,160 |
| 2023 | $759 | $22,160 |
| 2022 | $759 +53.7% | $22,160 +66.9% |
| 2021 | $494 | $13,280 +4.1% |
| 2020 | -- | $12,760 -2.1% |
| 2019 | -- | $13,040 +6.4% |
| 2015 | -- | $12,260 |
| 2014 | $454 | $12,260 -4.4% |
| 2013 | $454 -4.6% | $12,820 |
| 2012 | $476 -11% | $12,820 -10.6% |
| 2010 | $535 | $14,340 |
Find assessor info on the county website
Monthly payment
Est. payment
Payment breakdown
Explore the cost of this home by adjusting the details. Changes won't be saved.Climate risks
Neighborhood: 35603
Nearby schools
Schools provided by the listing agent
- Elementary: Chestnut Grove Elementary
- Middle: Austin Middle
- High: Austin
Source: ValleyMLS. This data may not be complete. We recommend contacting the local school district to confirm school assignments for this home.
Similar homes
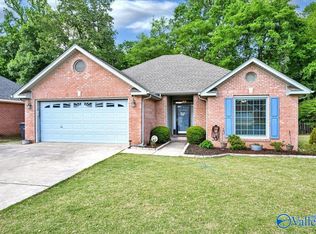
- $269,9312 bd2 ba1.5k sqft3707 Orange Ct SW, Decatur, AL 35603For Sale
 MLS ID #21927310, Walker Jones. ValleyMLS
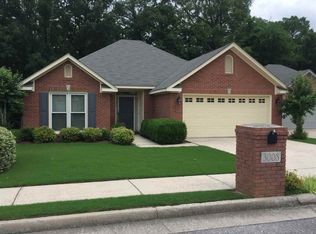
 - $299,9003 bd2 ba1.7k sqft1802 Grissom Ave SW, Decatur, AL 35603For Sale
 MLS ID #21927191, Tabitha Smith. ValleyMLS
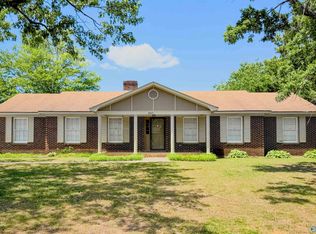
 - $264,9003 bd2 ba1.9k sqft2007 Jefferson Dr SW, Decatur, AL 35603For Sale
 MLS ID #21918757, Ellen Bean. ValleyMLS
 - $264,9993 bd2 ba2k sqft1716 Iris St SW, Decatur, AL 35601For Sale
 MLS ID #21913222, Tyler McKinney. ValleyMLS
