Welcome home to this beautifully updated full-brick 3-bedroom, 2-bath home offering timeless charm and plenty of upgrades. Hardwood flooring runs throughout the home, complemented by fresh interior paint and an updated kitchen featuring stainless steel appliances and a convenient breakfast bar. The remodeled primary bathroom adds a fresh, modern touch, while the replaced windows provide added peace of mind. The AC unit is only a few months old, offering a major recent upgrade. Step outside to enjoy the huge fenced backyard, complete with a covered patio, swing, extra concrete pad, and detached shed. Not to mention the spacious 2 car garage. This home offers comfort, space, and value.
For sale
$244,900
1305 Cloverdale Ave SW, Decatur, AL 35601
3beds
1,625sqft
Single Family Residence
Built in 1968
0.27 Acres Lot
$239,900 Zestimate®
$151/sqft
$-- HOA
What's special
Fresh interior paintHuge fenced backyardDetached shedReplaced windowsConvenient breakfast barStainless steel appliancesUpdated kitchen
- 8 days
- 380
- 30
Zillow last checked:
Listing updated:
Listed by:
Janelle Brown 256-476-3318,
Re Li Properties
Source: ValleyMLS,MLS#: 21928490
Facts & features
Interior
Bedrooms & bathrooms
- Bedrooms: 3
- Bathrooms: 2
- Full bathrooms: 1
- 3/4 bathrooms: 1
Rooms
- Room types: Master Bedroom, Living Room, Bedroom 2, Bedroom 3, Kitchen, Family Room
Primary bedroom
- Features: Ceiling Fan(s), Wood Floor
- Level: First
- Area: 168
- Dimensions: 12 x 14
Bedroom 2
- Features: Ceiling Fan(s), Wood Floor
- Level: First
- Area: 144
- Dimensions: 12 x 12
Bedroom 3
- Features: Ceiling Fan(s), Wood Floor
- Level: First
- Area: 144
- Dimensions: 12 x 12
Family room
- Features: Ceiling Fan(s), Crown Molding, Fireplace, Wood Floor
- Level: First
- Area: 300
- Dimensions: 15 x 20
Kitchen
- Features: Ceiling Fan(s), Crown Molding, Eat-in Kitchen, Tile
- Level: First
- Area: 180
- Dimensions: 10 x 18
Living room
- Features: Crown Molding, Wood Floor
- Level: First
- Area: 110
- Dimensions: 10 x 11
Heating
- Central 1
Cooling
- Central 1
Features
- Basement: Crawl Space
- Number of fireplaces: 1
- Fireplace features: One
Interior area
- Total interior livable area: 1,625 sqft
Property
Parking
- Parking features: Garage-Two Car, Garage Faces Front
Features
- Levels: One
- Stories: 1
Lot
- Size: 0.27 Acres
- Dimensions: 90 x 130
Details
- Parcel number: 02 07 25 1 002 022.000
Construction
Type & style
- Home type: SingleFamily
- Architectural style: Ranch
- Property subtype: Single Family Residence
Condition
- New construction: No
- Year built: 1968
Utilities & green energy
- Sewer: Public Sewer
- Water: Public
Community & HOA
Community
- Subdivision: Dogwood Estates
HOA
- Has HOA: No
Location
- Region: Decatur
Financial & listing details
- Price per square foot: $151/sqft
- Tax assessed value: $107,000
- Annual tax amount: $437
- Date on market: 9/5/2026
Estimated market value
$239,900
$228,000 - $252,000
$1,611/mo
Price history
| Date | Event | Price |
|---|---|---|
| 9/5/2026 | Listed for sale | $244,900-4%$151/sqft |
Source:  ValleyMLS #21928490 Report a problem ValleyMLS #21928490 Report a problem | ||
| 9/1/2026 | Listing removed | $255,000$157/sqft |
Source: ValleyMLS #21924406 Report a problem | ||
| 7/27/2026 | Listed for sale | $255,000+181.8%$157/sqft |
Source: ValleyMLS #21924406 Report a problem | ||
| 7/30/2003 | Sold | $90,500$56/sqft |
Source: Agent Provided Report a problem | ||
Public tax history
| Year | Property taxes | Tax assessment |
|---|---|---|
| 2025 | $437 | $10,700 |
| 2024 | $437 | $10,700 |
| 2023 | $437 | $10,700 |
| 2022 | $437 +19.3% | $10,700 +17.1% |
| 2021 | $366 | $9,140 |
| 2020 | $366 | $9,140 -10.9% |
| 2019 | $366 -12.4% | $10,260 +7.5% |
| 2015 | $418 +8.7% | $9,540 |
| 2014 | $385 | $9,540 -2.5% |
| 2013 | $385 -2.7% | $9,780 |
| 2012 | $395 -4% | $9,780 -3.6% |
| 2010 | $412 | $10,140 |
Find assessor info on the county website
Monthly payment
Est. payment
Payment breakdown
Explore the cost of this home by adjusting the details. Changes won't be saved.Climate risks
Neighborhood: 35601
Nearby schools
Schools provided by the listing agent
- Elementary: Woodmeade
- Middle: Austin Middle
- High: Austin
Source: ValleyMLS. This data may not be complete. We recommend contacting the local school district to confirm school assignments for this home.

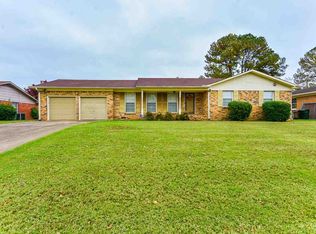
Similar homes
- $269,9004 bd3 ba2.2k sqft1306 Garth Ave SW, Decatur, AL 35601For Sale
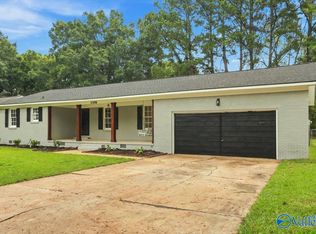 MLS ID #21925753, Alexandria Brazelton. ValleyMLS
 - $210,0003 bd2 ba1.6k sqft1211 Fletcher Ave SW, Decatur, AL 35601For Sale
 MLS ID #21921349, Alexis King. ValleyMLS
 - $219,9003 bd2 ba1.6k sqft1109 Betty St SW, Decatur, AL 35601For Sale
 MLS ID #21919688, Chris Adkison. ValleyMLS
 - $244,9003 bd2 ba1.6k sqft1218 Castleman Ave SW, Decatur, AL 35601For Sale
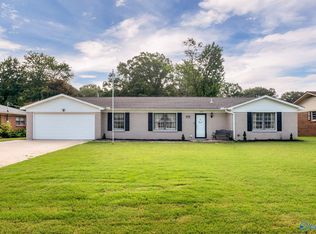 MLS ID #21922055, Wenda Vidrios. ValleyMLS
