Offering $3500 seller concession to buyer w/acceptable offer!! Nice home in SW Decatur, ready for your personal touch and preferred updates. The 28' front porch leads you to the front entrance, where inside you will enjoy 2 large living spaces, kitchen and breakfast room, and 4 spacious bedrooms. Lots of hardwood floors. Also, don't miss the 5x13 laundry room and 5x 5-1/2 pantry!! Outdoors you will find a huge 20x20 covered patio, 6x8 storage, and fenced backyard. Roof age is unknown, with no known leaks or issues; HVAC 2019.
For sale
Price cut: $20K (8/6)
$195,000
1204 8th St SW, Decatur, AL 35601
4beds
2,319sqft
Single Family Residence
Built in 1965
0.27 Acres Lot
$191,400 Zestimate®
$84/sqft
$-- HOA
What's special
Fenced backyardKitchen and breakfast roomLots of hardwood floors
- 89 days
- 268
- 25
Zillow last checked:
Listing updated:
Listed by:
Alodie Brown 256-303-7381,
RE/MAX Platinum
Source: ValleyMLS,MLS#: 21920951
Facts & features
Interior
Bedrooms & bathrooms
- Bedrooms: 4
- Bathrooms: 2
- Full bathrooms: 1
- 3/4 bathrooms: 1
Rooms
- Room types: Master Bedroom, Living Room, Bedroom 2, Bedroom 3, Kitchen, Bedroom 4, Family Room, Breakfast, Laundry
Primary bedroom
- Features: Ceiling Fan(s), Wood Floor
- Level: First
- Area: 195
- Dimensions: 15 x 13
Bedroom 2
- Features: Carpet
- Level: First
- Area: 132
- Dimensions: 12 x 11
Bedroom 3
- Features: Wood Floor
- Level: First
- Area: 132
- Dimensions: 12 x 11
Bedroom 4
- Features: Ceiling Fan(s), Wood Floor
- Level: First
- Area: 156
- Dimensions: 13 x 12
Family room
- Features: Ceiling Fan(s), Fireplace, Vinyl
- Level: First
- Area: 357
- Dimensions: 21 x 17
Kitchen
- Features: Vinyl
- Level: First
- Area: 110
- Dimensions: 11 x 10
Living room
- Features: Wood Floor
- Level: First
- Area: 300
- Dimensions: 20 x 15
Laundry room
- Level: First
- Area: 300
- Dimensions: 20 x 15
Heating
- Central 1
Cooling
- Central 1
Features
- Basement: Crawl Space
- Has fireplace: Yes
- Fireplace features: Wood Burning
Interior area
- Total interior livable area: 2,319 sqft
Property
Parking
- Parking features: Shared Driveway
Features
- Levels: One
- Stories: 1
Lot
- Size: 0.27 Acres
- Dimensions: 81 x 143 x 81 x 143
Details
- Parcel number: 0206244002060000
Construction
Type & style
- Home type: SingleFamily
- Architectural style: Ranch
- Property subtype: Single Family Residence
Condition
- New construction: No
- Year built: 1965
Utilities & green energy
- Sewer: Public Sewer
- Water: Public
Community & HOA
Community
- Subdivision: Robinwood
HOA
- Has HOA: No
Location
- Region: Decatur
Financial & listing details
- Price per square foot: $84/sqft
- Tax assessed value: $131,700
- Annual tax amount: $490
- Date on market: 6/16/2026
Estimated market value
$191,400
$182,000 - $201,000
$1,745/mo
Price history
| Date | Event | Price |
|---|---|---|
| 8/6/2026 | Price change | $195,000-9.3%$84/sqft |
Source:  ValleyMLS #21920951 Report a problem ValleyMLS #21920951 Report a problem | ||
| 7/2/2026 | Price change | $215,000-8.5%$93/sqft |
Source: ValleyMLS #21920951 Report a problem | ||
| 6/16/2026 | Listed for sale | $235,000$101/sqft |
Source: ValleyMLS #21920951 Report a problem | ||
Public tax history
| Year | Property taxes | Tax assessment |
|---|---|---|
| 2025 | $490 | $13,180 |
| 2024 | -- | $13,180 |
| 2023 | -- | $13,180 |
| 2022 | -- | $13,180 +18.1% |
| 2021 | -- | $11,160 |
| 2020 | -- | $11,160 |
| 2019 | -- | $11,160 +9.2% |
| 2015 | -- | $10,220 |
| 2014 | -- | $10,220 -7.4% |
| 2013 | -- | $11,040 -2.8% |
| 2012 | -- | $11,360 +2% |
| 2010 | $411 | $11,140 |
Find assessor info on the county website
Monthly payment
Est. payment
Payment breakdown
Explore the cost of this home by adjusting the details. Changes won't be saved.Climate risks
Neighborhood: 35601
Nearby schools
Schools provided by the listing agent
- Elementary: West Decatur
- Middle: Austin Middle
- High: Austin
Source: ValleyMLS. This data may not be complete. We recommend contacting the local school district to confirm school assignments for this home.
Similar homes
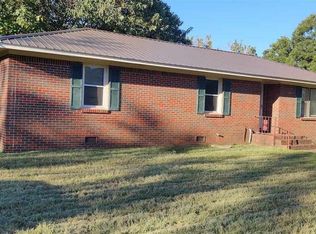
- $190,0003 bd2 ba1.5k sqft1514 Douthit St SW, Decatur, AL 35601For Sale
 MLS ID #21928088, Brandon Hardiman. ValleyMLS
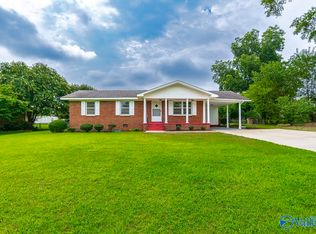
 - $195,0003 bd3 ba1.7k sqft903 Wildwood Rd SW, Decatur, AL 35601For Sale
 MLS ID #21925400, Tim Brown. ValleyMLS
 - $184,9003 bd2 ba1.8k sqft1216 Byron Ave SW, Decatur, AL 35601For Sale
 MLS ID #21924857, Morgan Jones. ValleyMLS
 - $199,9003 bd2 ba1.7k sqft505 Nell St SW, Decatur, AL 35601For Sale
 MLS ID #21925327, Bill Nelson. ValleyMLS
