Welcome to this spacious Woodmeade home - where comfort and cozy meet flexibility and variety! With 3 bedrooms, 2 baths, a spacious dining room & laundry, bonus room, screened in patio, ample storage space and MORE...this home will check all the boxes! Features three large built in bookcases, fireplace, cedar closet, LOTS of new updates like Hvac (2025), LVP flooring, and completely renovated bathrooms. You're going to want to see this in person! Full list of updates & features linked as document.
For sale
Price cut: $7K (7/17)
$265,000
1711 Sandra St SW, Decatur, AL 35601
3beds
2,058sqft
:
Get pre-qualified$1,556/mo
Single Family Residence
Built in 1963
0.27 Acres Lot
$259,700 Zestimate®
$129/sqft
$-- HOA
What's special
Cedar closetSpacious dining roomBonus roomAmple storage spaceCompletely renovated bathroomsScreened in patioLvp flooring
- 47 days |
- 184 |
- 3 |
Zillow last checked:
Listing updated:
Listed by:
Lynsey Staggs 256-227-1999,
Premier Realty Group Alabama
Source: ValleyMLS,MLS#: 21920491
Facts & features
Interior
Bedrooms & bathrooms
- Bedrooms: 3
- Bathrooms: 2
- Full bathrooms: 2
Rooms
- Room types: Master Bedroom, Living Room, Bedroom 2, Bedroom 3, Kitchen, Bonus Room, Bathroom 1, Bathroom 2
Primary bedroom
- Features: Walk-In Closet(s), Built-in Features, LVP, Walk in Closet 2
- Level: First
- Area: 165
- Dimensions: 11 x 15
Bedroom 2
- Features: Built-in Features, LVP
- Level: First
- Area: 143
- Dimensions: 13 x 11
Bedroom 3
- Level: First
- Area: 360
- Dimensions: 18 x 20
Bathroom 1
- Features: Double Vanity, Tile
- Area: 121
- Dimensions: 11 x 11
Bathroom 2
- Area: 77
- Dimensions: 11 x 7
Kitchen
- Features: LVP
- Area: 90
- Dimensions: 9 x 10
Living room
- Features: LVP
- Area: 176
- Dimensions: 11 x 16
Heating
- Electric
Cooling
- Central 1
Features
- Basement: Crawl Space
- Has fireplace: Yes
- Fireplace features: Gas Log
Interior area
- Total interior livable area: 2,058 sqft
Property
Parking
- Total spaces: 1
- Parking features: Carport, Driveway-Concrete
- Carport spaces: 1
Features
- Levels: One
- Stories: 1
- Patio & porch: Screened Porch
Lot
- Size: 0.27 Acres
- Dimensions: 94 x 127
Details
- Parcel number: 02 07 25 3 003 035.000
Construction
Type & style
- Home type: SingleFamily
- Architectural style: Ranch
- Property subtype: Single Family Residence
Condition
- New construction: No
- Year built: 1963
Utilities & green energy
- Water: Public
Community & HOA
Community
- Subdivision: Woodmeade
HOA
- Has HOA: No
Location
- Region: Decatur
Financial & listing details
- Price per square foot: $129/sqft
- Tax assessed value: $121,000
- Annual tax amount: $501
- Date on market: 6/11/2026
Estimated market value
$259,700
$247,000 - $273,000
$2,166/mo
Price history
| Date | Event | Price |
|---|---|---|
| 7/17/2026 | Price change | $265,000-2.6%$129/sqft |
Source:  ValleyMLS #21920491 Report a problem ValleyMLS #21920491 Report a problem | ||
| 6/26/2026 | Price change | $272,000-2.9%$132/sqft |
Source: ValleyMLS #21920491 Report a problem | ||
| 6/11/2026 | Listed for sale | $280,000+7900%$136/sqft |
Source: ValleyMLS #21920491 Report a problem | ||
| 3/18/2005 | Sold | $3,500$2/sqft |
Source: Public Record Report a problem | ||
Public tax history
| Year | Property taxes | Tax assessment |
|---|---|---|
| 2025 | $501 | $12,100 |
| 2024 | $501 | $12,100 |
| 2023 | $501 -54.3% | $12,100 -50% |
| 2022 | $1,096 +17.2% | $24,200 +17.2% |
| 2021 | $935 | $20,640 |
| 2020 | $935 | $20,640 |
| 2019 | $935 | $20,640 +111.9% |
| 2015 | $935 +162.4% | $9,740 |
| 2014 | $356 | $9,740 -2.2% |
| 2013 | $356 -2.3% | $9,960 |
| 2012 | $365 -14.9% | $9,960 -5.3% |
| 2010 | $429 | $10,520 |
Find assessor info on the county website
Monthly payment
Est. payment
Payment breakdown
Explore the cost of this home by adjusting the details. Changes won't be saved.Climate risks
Neighborhood: 35601
Nearby schools
GreatSchools rating
- 4/10Woodmeade Elementary SchoolGrades: PK-5Distance: 0.5 mi
- 6/10Cedar Ridge Middle SchoolGrades: 6-7Distance: 1.3 mi
- 7/10Austin High SchoolGrades: 9-12Distance: 2.3 mi
Schools provided by the listing agent
- Elementary: Woodmeade
- Middle: Austin Middle
- High: Austin
Source: ValleyMLS. This data may not be complete. We recommend contacting the local school district to confirm school assignments for this home.
- $203,3004 bd1 ba2.1k sqft1709 Sandra St SW, Decatur, AL 35601Off Market
- $229,9003 bd2 ba1.8k sqft1713 Sandra St SW, Decatur, AL 35601Sold
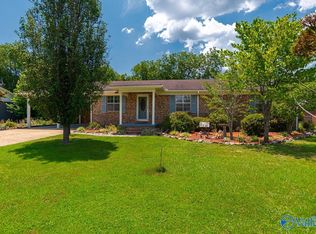
- $171,300-- bd1 ba1.5k sqft1712 Edgewood St SW, Decatur, AL 35601Off Market
- $198,600-- bd1 ba2.2k sqft1710 Edgewood St SW, Decatur, AL 35601Off Market
- $172,700-- bd1 ba1.6k sqft1712 Sandra St SW #N, Decatur, AL 35601Off Market
- $219,2003 bd2 ba2.5k sqft1714 Edgewood St SW, Decatur, AL 35601Off Market
- $202,5003 bd2 ba1.7k sqft1707 Sandra St SW, Decatur, AL 35601Off Market
- $208,700-- bd1 ba2.4k sqft1715 Sandra St SW, Decatur, AL 35601Off Market
A local agent can set up tours, give advice and negotiate with sellers.
A local lender can help you make sure your offer is ready when you are.
Similar homes
- $239,9003 bd2 ba1.6k sqft1706 Iris St SW, Decatur, AL 35601For Sale
 MLS ID #21922650, Jim Merical. ValleyMLS
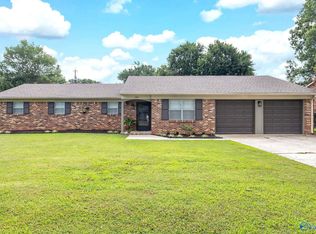
 - $259,9004 bd2 ba1.8k sqft1304 Castleman Ave SW, Decatur, AL 35601For Sale
 MLS ID #21922660, Courtney Hopper. ValleyMLS
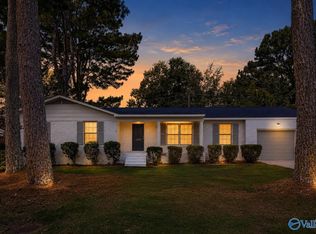
 - $239,9003 bd2 ba1.6k sqft1309 Cloverdale Ave SW, Decatur, AL 35601For Sale
 MLS ID #21923425, John White. ValleyMLS
 - $224,9003 bd2 ba1.6k sqft1109 Betty St SW, Decatur, AL 35601For Sale
 MLS ID #21919688, Chris Adkison. ValleyMLS
 - $279,9003 bd2 ba1.5k sqft2403 Murphree Rd SE, Decatur, AL 35601For SaleMLS ID #21920844, Jason Barrett. ValleyMLS
- $249,0003 bd2 ba1.6k sqft1218 Castleman Ave SW, Decatur, AL 35601For SaleMLS ID #21922055, Wenda Vidrios. ValleyMLS
- $299,0003 bd3 ba2.3k sqft2201 Auburn Dr SW, Decatur, AL 35603For SaleMLS ID #529279, Crystal Owens. Strategic MLS Alliance
- $200,0003 bd2 ba1.4k sqft931 Austin St SW, Decatur, AL 35601For Sale By Owner
- $209,9003 bd2 ba1.5k sqft201 Larkwood Dr SW, Decatur, AL 35601For SaleMLS ID #21923624, Rebecca Lowrey. ValleyMLS
- $199,9003 bd2 ba1.6k sqft1211 Fletcher Ave SW, Decatur, AL 35601For SaleMLS ID #21921349, Alexis King. ValleyMLS
- $260,0003 bd2 ba1.5k sqft2305 Winthrop Dr SW, Decatur, AL 35603For SaleMLS ID #21916969, Kristen Hight. ValleyMLS
- $269,9004 bd2 ba1.9k sqft2709 Friar Tuck Ct SW, Decatur, AL 35603For SaleMLS ID #21918076, Leighann Turner. ValleyMLS
- $249,9003 bd2 ba1.6k sqft2204 Duncansby Dr SW, Decatur, AL 35603For SaleMLS ID #21912667, Leighann Turner. ValleyMLS
- $224,5004 bd2 ba1.7k sqft314 Larkwood Dr SW, Decatur, AL 35601For SaleMLS ID #21904884, Kenneth Turner. ValleyMLS
- $319,9004 bd3 ba1.9k sqft1721 Pennylane SE, Decatur, AL 35601For SaleMLS ID #21918239, Jeremy Jones. ValleyMLS
- $260,0003 bd2 ba1.7k sqft240 Dee Ann Rd, Trinity, AL 35673For SaleMLS ID #21922204, Bre Thorne. ValleyMLS
- $314,9004 bd2 ba2.3k sqft2102 Saint Andrews St SW, Decatur, AL 35603For SaleMLS ID #21920093, Julie Green. ValleyMLS
- $324,9004 bd2 ba2.4k sqft2003 Lancaster Ave SW, Decatur, AL 35603For SaleMLS ID #21919766, Alisha Cheatham Terry. ValleyMLS
- $339,9003 bd3 ba2.5k sqft2607 13th St SE, Decatur, AL 35601For SaleMLS ID #21916755, Freida Perry. ValleyMLS
- $299,9504 bd2 ba2.1k sqft3301 Wheat Ave SW, Decatur, AL 35603For SaleMLS ID #21923128, Carol Shutt. ValleyMLS
