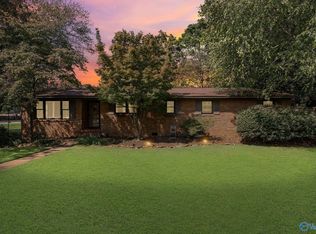
This charming 1 1/2 story home sits on a spacious corner lot and offers 3 bedrooms, 2 baths, 2042 sqft of comfortable living space. From the moments you step inside, you'll find a home full of character, natural light, and inviting spaces that make it easy to feel at home. The main level features beautiful hardwood floors, crown molding, and plenty of natural light. The spacious living room offers a cozy fireplace, creating a comfortable place to gather or unwind. The dining room features built in cabinetry and plenty of rooms for meals, holidays, and entertaining. The outdoors area have mature trees & expansive deck for enjoyment. Come see the character and space and now it's ready for you
For sale
Price cut: $10K (9/8)
$239,900
1512 Olive St SE, Decatur, AL 35601
3beds
1,997sqft
Single Family Residence
Built in 1960
8,374 Square Feet Lot
$-- Zestimate®
$120/sqft
$-- HOA
What's special
Spacious corner lotCozy fireplaceExpansive deckHome full of characterInviting spacesBeautiful hardwood floorsCrown molding
- 18 days
- 1,051
- 116
Likely to sell faster than
Zillow last checked:
Listing updated:
Listed by:
Julie Green 256-642-6787,
MarMac Real Estate
Source: ValleyMLS,MLS#: 21927693
Facts & features
Interior
Bedrooms & bathrooms
- Bedrooms: 3
- Bathrooms: 2
- Full bathrooms: 2
Rooms
- Room types: Master Bedroom, Living Room, Bedroom 2, Dining Room, Bedroom 3, Kitchen
Primary bedroom
- Features: Ceiling Fan(s), Carpet
- Level: Second
- Area: 180
- Dimensions: 12 x 15
Bedroom 2
- Features: Ceiling Fan(s), Carpet
- Level: Second
- Area: 216
- Dimensions: 12 x 18
Bedroom 3
- Features: Ceiling Fan(s), Wood Floor
- Level: First
- Area: 216
- Dimensions: 12 x 18
Dining room
- Features: Bay WDW, Wood Floor
- Level: First
- Area: 132
- Dimensions: 12 x 11
Kitchen
- Features: Tile
- Level: First
- Area: 120
- Dimensions: 10 x 12
Living room
- Features: Ceiling Fan(s), Wood Floor
- Level: First
- Area: 345
- Dimensions: 23 x 15
Heating
- Central 1
Cooling
- Central 1
Features
- Has basement: No
- Has fireplace: Yes
- Fireplace features: Masonry
Interior area
- Total interior livable area: 1,997 sqft
Property
Parking
- Parking features: Garage-One Car
Features
- Levels: One and One Half
- Stories: 1
Lot
- Size: 8,374 Square Feet
- Dimensions: 191.37 x 140 x 120
Details
- Parcel number: 03 04 20 1 016 011.000
Construction
Type & style
- Home type: SingleFamily
- Property subtype: Single Family Residence
Materials
- Foundation: Slab
Condition
- New construction: No
- Year built: 1960
Utilities & green energy
- Sewer: Public Sewer
- Water: Public
Community & HOA
Community
- Subdivision: Subpark Circle
HOA
- Has HOA: No
Location
- Region: Decatur
Financial & listing details
- Price per square foot: $120/sqft
- Tax assessed value: $90,100
- Annual tax amount: $361
- Date on market: 8/28/2026
Estimated market value
Not available
Estimated sales range
Not available
Not available
Price history
| Date | Event | Price |
|---|---|---|
| 9/8/2026 | Price change | $239,900-4%$120/sqft |
Source:  ValleyMLS #21927693 Report a problem ValleyMLS #21927693 Report a problem | ||
| 8/28/2026 | Listed for sale | $249,900+199.6%$125/sqft |
Source: ValleyMLS #21927693 Report a problem | ||
| 6/16/2017 | Sold | $83,400+4.4%$42/sqft |
Source: ValleyMLS #1068219 Report a problem | ||
| 5/2/2017 | Listed for sale | $79,900+219.6%$40/sqft |
Source: MarMac Real Estate #1068219 Report a problem | ||
| 4/29/2013 | Sold | $25,000$13/sqft |
Source: ValleyMLS #626510 Report a problem | ||
Public tax history
| Year | Property taxes | Tax assessment |
|---|---|---|
| 2025 | $361 | $9,020 |
| 2024 | $361 | $9,020 |
| 2023 | $361 | $9,020 |
| 2022 | $361 +7% | $9,020 +6.1% |
| 2021 | $337 | $8,500 |
| 2020 | $337 | $8,500 |
| 2019 | $337 +366.7% | $8,500 +78.6% |
| 2015 | $72 -66.5% | $4,760 |
| 2014 | $216 | $4,760 -76% |
| 2013 | $216 -75.8% | $19,800 +0.6% |
| 2012 | $892 +1.7% | $19,680 +1.7% |
| 2010 | $877 | $19,360 |
Find assessor info on the county website
Monthly payment
Est. payment
Payment breakdown
Explore the cost of this home by adjusting the details. Changes won't be saved.Climate risks
Neighborhood: 35601
Nearby schools
Schools provided by the listing agent
- Elementary: Oak Park Elementary
- Middle: Decatur Middle School
- High: Decatur High
Source: ValleyMLS. This data may not be complete. We recommend contacting the local school district to confirm school assignments for this home.
Similar homes
- $255,0003 bd2 ba1.6k sqft2018 Park St SE, Decatur, AL 35601For Sale
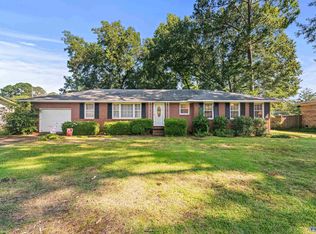 MLS ID #21926357, Tabitha Tittle. ValleyMLS
 - $231,9003 bd2 ba1.3k sqft1202 Donna Ave SE, Decatur, AL 35601For Sale
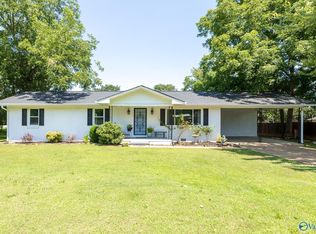 MLS ID #21924887, Laran Adkins. ValleyMLS
 - $239,9003 bd2 ba2k sqft1711 Sandra St SW, Decatur, AL 35601For Sale
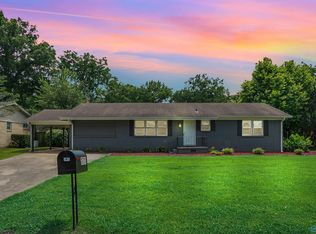 MLS ID #21920491, Lynsey Staggs. ValleyMLS
 - $210,0003 bd2 ba1.3k sqft1406 10th Ave SE, Decatur, AL 35601For Sale
 MLS ID #21924847, Penny Forman. ValleyMLS
