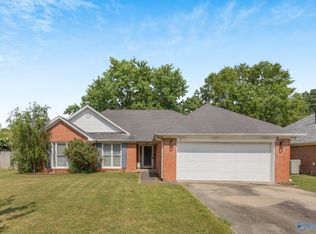
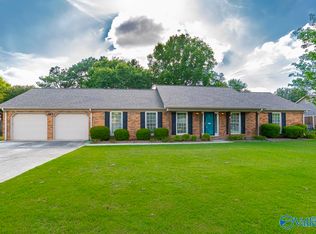
Welcome home to this inviting 3-bedroom, 2 full-bath residence located in an established neighborhood in southwest Decatur. This two-story home offers approximately 1,803 square feet of living space and features a spacious living room with a fireplace, a dining area, and a bright sunroom overlooking the backyard. Upstairs, you'll find all three bedrooms along with the laundry area for added convenience. Step outside to your own private backyard retreat featuring an in-ground swimming pool, gazebo, storage building, and a privacy-fenced yard—perfect for entertaining or relaxing.
For sale
Price cut: $500 (8/31)
$258,500
1412 Lake Crest Dr SW, Decatur, AL 35603
3beds
1,803sqft
Single Family Residence
Built in 1992
0.3 Acres Lot
$255,000 Zestimate®
$143/sqft
$-- HOA
What's special
In-ground swimming poolPrivacy-fenced yardDining areaPrivate backyard retreatStorage building
- 52 days
- 461
- 47
Zillow last checked:
Listing updated:
Listed by:
Tony Parker 256-351-8595,
MarMac Real Estate
Source: ValleyMLS,MLS#: 21925932
Facts & features
Interior
Bedrooms & bathrooms
- Bedrooms: 3
- Bathrooms: 3
- Full bathrooms: 2
- 1/2 bathrooms: 1
Rooms
- Room types: Master Bedroom, Living Room, Bedroom 2, Dining Room, Bedroom 3, Kitchen, Sun
Primary bedroom
- Features: Ceiling Fan(s), Crown Molding, LVP
- Level: Second
- Area: 192
- Dimensions: 16 x 12
Bedroom 2
- Features: Ceiling Fan(s), Crown Molding, Carpet
- Level: Second
- Area: 132
- Dimensions: 12 x 11
Bedroom 3
- Features: Ceiling Fan(s), Crown Molding, Carpet
- Level: Second
- Area: 120
- Dimensions: 12 x 10
Dining room
- Features: Tile
- Level: First
- Area: 130
- Dimensions: 13 x 10
Kitchen
- Features: Tile
- Level: First
- Area: 160
- Dimensions: 10 x 16
Living room
- Features: Ceiling Fan(s), Crown Molding, Fireplace, Wood Floor
- Level: First
- Area: 264
- Dimensions: 22 x 12
Heating
- Central 1
Cooling
- Central 1
Features
- Has basement: No
- Has fireplace: Yes
- Fireplace features: Gas Log
Interior area
- Total interior livable area: 1,803 sqft
Property
Parking
- Parking features: Garage-Two Car, Garage Faces Front, Driveway-Concrete
Features
- Levels: Two
- Stories: 2
Lot
- Size: 0.3 Acres
- Dimensions: 185.05 x 70
Details
- Parcel number: 0208270000168.000
Construction
Type & style
- Home type: SingleFamily
- Property subtype: Single Family Residence
Materials
- Foundation: Slab
Condition
- New construction: No
- Year built: 1992
Utilities & green energy
- Sewer: Public Sewer
- Water: Public
Community & HOA
Community
- Subdivision: Lake Pointe Estates
HOA
- Has HOA: No
Location
- Region: Decatur
Financial & listing details
- Price per square foot: $143/sqft
- Tax assessed value: $202,600
- Annual tax amount: $870
- Date on market: 8/7/2026
Estimated market value
$255,000
$242,000 - $268,000
$2,004/mo
Price history
| Date | Event | Price |
|---|---|---|
| 8/31/2026 | Price change | $258,500-0.2%$143/sqft |
Source:  ValleyMLS #21925932 Report a problem ValleyMLS #21925932 Report a problem | ||
| 8/7/2026 | Listed for sale | $259,000+56%$144/sqft |
Source: ValleyMLS #21925932 Report a problem | ||
| 4/28/2020 | Sold | $166,000-2.3%$92/sqft |
Source: ValleyMLS #1133821 Report a problem | ||
| 12/20/2019 | Listed for sale | $169,900+24%$94/sqft |
Source: MarMac Real Estate #1133821 Report a problem | ||
| 3/22/2016 | Sold | $137,000-5.5%$76/sqft |
Source: ValleyMLS #1033833 Report a problem | ||
| 9/15/2015 | Price change | $144,900-3.3%$80/sqft |
Source: MarMac Real Estate #1019642 Report a problem | ||
| 5/14/2015 | Listed for sale | $149,900+7.1%$83/sqft |
Source: MarMac Real Estate #1019642 Report a problem | ||
| 6/13/2012 | Sold | $139,900+5.2%$78/sqft |
Source: ValleyMLS #717198 Report a problem | ||
| 2/28/2005 | Sold | $133,000$74/sqft |
Source: Public Record Report a problem | ||
Public tax history
| Year | Property taxes | Tax assessment |
|---|---|---|
| 2025 | $870 | $20,260 |
| 2024 | $870 | $20,260 |
| 2023 | $870 +5.3% | $20,260 +5% |
| 2022 | $827 +16.6% | $19,300 +15.6% |
| 2021 | $709 +0.5% | $16,700 +0.5% |
| 2020 | $705 | $16,620 |
| 2019 | $705 | $16,620 +11.1% |
| 2015 | $705 +11.9% | $14,960 |
| 2014 | $630 | $14,960 +0.8% |
| 2013 | $630 -0.7% | $14,840 -1.5% |
| 2012 | $635 -1.4% | $15,060 -1.3% |
| 2010 | $644 | $15,260 |
Find assessor info on the county website
Monthly payment
Est. payment
Payment breakdown
Explore the cost of this home by adjusting the details. Changes won't be saved.Climate risks
Neighborhood: 35603
Nearby schools
Schools provided by the listing agent
- Elementary: Julian Harris Elementary
- Middle: Austin Middle
- High: Austin
Source: ValleyMLS. This data may not be complete. We recommend contacting the local school district to confirm school assignments for this home.
Similar homes
- $279,9003 bd2 ba1.7k sqft1605 Lake Pointe Dr SW, Decatur, AL 35603For Sale
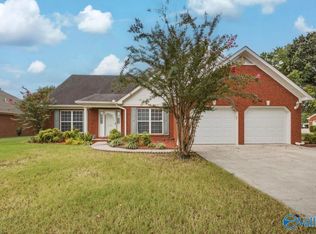 MLS ID #21929008, Stephanie Wells. ValleyMLS
 - $295,0003 bd2 ba2k sqft2613 Little John St SW, Decatur, AL 35603For Sale
 MLS ID #21920816, Shawn Garth. ValleyMLS
 - $275,0003 bd2 ba2k sqft2915 Whiteford Dr SW, Decatur, AL 35603For Sale
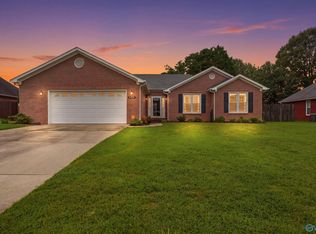 MLS ID #21925971, Jaclyn Arnold. ValleyMLS
 - $279,9003 bd2 ba2k sqft2012 Lancaster Ave SW, Decatur, AL 35603For Sale
 MLS ID #21920386, Kim Hallmark. ValleyMLS
