Well maintained property with good curb appeal that offers an open floor plan, large great room with gas logs fireplace and dining room. Kitchen and breakfast combo,smooth range, garbage disposal.Split bedroom plan with master bedroom having a whirlpool, separate shower and walk-in closet. No carpet in the house, Hardwood like flooring throughout except in wet areas there is tile. Crown molding, and patio and privacy fenced backyard, also a Detached build. Under ground util. Dishwasher, Microwave. Flower pots on front do not convey.
For sale
$280,000
2908 Ashville Dr SW, Decatur, AL 35603
3beds
1,768sqft
Single Family Residence
Built in 1996
10,290 Square Feet Lot
$-- Zestimate®
$158/sqft
$-- HOA
What's special
Privacy fenced backyardDining roomKitchen and breakfast comboWalk-in closetGood curb appealSmooth rangeGarbage disposal
- 73 days
- 404
- 43
Zillow last checked:
Listing updated:
Listed by:
Jerry Clifton 256-566-9599,
Coldwell Banker McMillan
Source: ValleyMLS,MLS#: 21924113
Facts & features
Interior
Bedrooms & bathrooms
- Bedrooms: 3
- Bathrooms: 2
- Full bathrooms: 2
Rooms
- Room types: Foyer, Master Bedroom, Bedroom 2, Dining Room, Bedroom 3, Kitchen, Family Room, Utility Room
Primary bedroom
- Features: 9’ Ceiling, Ceiling Fan(s), Crown Molding, Tray Ceiling(s), Walk-In Closet(s), LVP
- Level: First
- Area: 121
- Dimensions: 11 x 11
Bedroom 2
- Features: Ceiling Fan(s), LVP Flooring
- Level: First
- Area: 110
- Dimensions: 10 x 11
Bedroom 3
- Features: Ceiling Fan(s), Laminate Floor
- Level: First
- Area: 121
- Dimensions: 11 x 11
Dining room
- Features: 9’ Ceiling, Crown Molding, Laminate Floor, Tray Ceiling(s)
- Area: 143
- Dimensions: 11 x 13
Family room
- Features: 9’ Ceiling, Ceiling Fan(s), Crown Molding, Fireplace, Tray Ceiling(s), LVP
- Area: 357
- Dimensions: 17 x 21
Kitchen
- Features: Ceiling Fan(s), Crown Molding, Eat-in Kitchen, Tile, Built-in Features
- Area: 220
- Dimensions: 10 x 22
Utility room
- Area: 20
- Dimensions: 4 x 5
Heating
- Central 1
Cooling
- Central 1
Features
- Has basement: No
- Has fireplace: Yes
- Fireplace features: Gas Log
Interior area
- Total interior livable area: 1,768 sqft
Property
Parking
- Parking features: Garage-Two Car
Features
- Levels: One
- Stories: 1
Lot
- Size: 10,290 Square Feet
- Dimensions: 73.5 x 140
Details
- Parcel number: 1301022000366.000
Construction
Type & style
- Home type: SingleFamily
- Architectural style: Ranch,Traditional
- Property subtype: Single Family Residence
Materials
- Foundation: Slab
Condition
- New construction: No
- Year built: 1996
Utilities & green energy
- Sewer: Public Sewer
- Water: Public
Community & HOA
Community
- Subdivision: Woodhurst
HOA
- Has HOA: No
Location
- Region: Decatur
Financial & listing details
- Price per square foot: $158/sqft
- Tax assessed value: $208,200
- Date on market: 7/17/2026
Estimated market value
Not available
Estimated sales range
Not available
Not available
Price history
| Date | Event | Price |
|---|---|---|
| 7/17/2026 | Listed for sale | $280,000+86.7%$158/sqft |
Source:  ValleyMLS #21924113 Report a problem ValleyMLS #21924113 Report a problem | ||
| 5/13/2016 | Sold | $150,000-3.2%$85/sqft |
Source: ValleyMLS #1038740 Report a problem | ||
| 2/27/2016 | Listed for sale | $154,900$88/sqft |
Source: Re/Max Platinum #1038740 Report a problem | ||
| 10/24/2012 | Sold | $154,900$88/sqft |
Source: ValleyMLS #515508 Report a problem | ||
Public tax history
| Year | Property taxes | Tax assessment |
|---|---|---|
| 2025 | -- | $19,120 +6.9% |
| 2024 | -- | $17,880 |
| 2023 | -- | $17,880 |
| 2022 | -- | $17,880 +7.3% |
| 2021 | -- | $16,660 +5.6% |
| 2020 | -- | $15,780 |
| 2019 | -- | $15,780 +12.2% |
| 2015 | -- | $14,060 |
| 2014 | $589 | $14,060 +0.7% |
| 2013 | $589 +0.8% | $13,960 |
| 2012 | $585 -4.7% | $13,960 -4.4% |
| 2010 | $614 | $14,600 |
Find assessor info on the county website
Monthly payment
Est. payment
Payment breakdown
Explore the cost of this home by adjusting the details. Changes won't be saved.Climate risks
Neighborhood: 35603
Nearby schools
Schools provided by the listing agent
- Elementary: Chestnut Grove Elementary
- Middle: Austin Middle
- High: Austin
Source: ValleyMLS. This data may not be complete. We recommend contacting the local school district to confirm school assignments for this home.
Similar homes
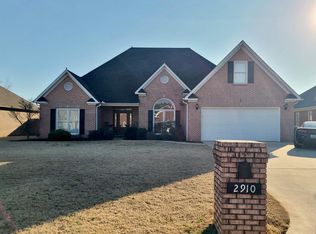
- $275,0003 bd2 ba2k sqft2915 Whiteford Dr SW, Decatur, AL 35603For Sale
 MLS ID #21925971, Jaclyn Arnold. ValleyMLS
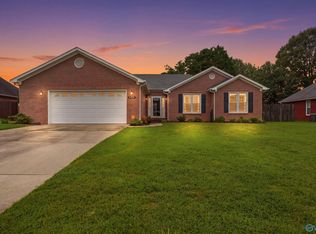
 - $280,0003 bd2 ba1.6k sqft3011 Monterey Dr SW, Decatur, AL 35603For Sale
 MLS ID #21928532, Ryan Livingston. ValleyMLS
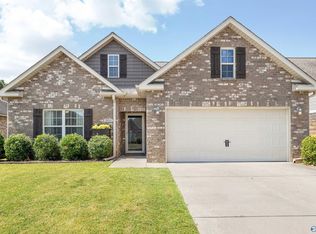
 - $279,9003 bd2 ba1.7k sqft1605 Lake Pointe Dr SW, Decatur, AL 35603For Sale
 MLS ID #21929008, Stephanie Wells. ValleyMLS
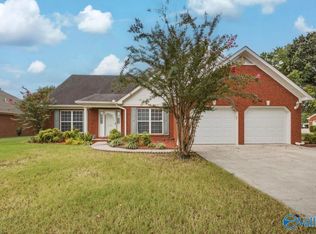
 - $295,0003 bd2 ba2k sqft2613 Little John St SW, Decatur, AL 35603For Sale
 MLS ID #21920816, Shawn Garth. ValleyMLS
