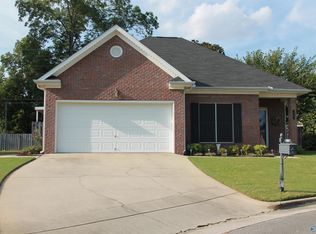
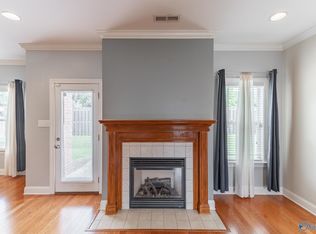
Prepare to be wowed by this beautifully updated 2-bedroom, 2-bath patio home in the sought-after Heatherwood subdivision of Decatur! Featuring a timeless full brick exterior and a stylish, move-in-ready interior, this home blends comfort with charm. The open flow from the kitchen and dining area creates the perfect setup for entertaining or everyday living. Step outside to your private backyard retreat—ideal for grilling, relaxing with a glass of wine, or cheering on your team. Low-maintenance living meets modern updates, all in a convenient location. This one truly feels like home the moment you walk in!
For sale
Price cut: $3K (9/11)
$235,000
930 Tracey Ln, Decatur, AL 35601
2beds
1,572sqft
Single Family Residence
Built in ----
6,534 Square Feet Lot
$232,500 Zestimate®
$149/sqft
$8/mo HOA
What's special
Timeless full brick exteriorStylish move-in-ready interiorPrivate backyard retreat
- 84 days
- 292
- 19
Zillow last checked:
Listing updated:
Listed by:
Christina Tidwell 256-653-3970,
Crue Realty
Source: ValleyMLS,MLS#: 21914025
Facts & features
Interior
Bedrooms & bathrooms
- Bedrooms: 2
- Bathrooms: 2
- Full bathrooms: 2
Rooms
- Room types: Foyer, Master Bedroom, Living Room, Bedroom 2, Dining Room, Bedroom 3, Kitchen, Laundry
Primary bedroom
- Features: Ceiling Fan(s), Crown Molding, Recessed Lighting, Smooth Ceiling, Wood Floor, Walk in Closet 2
- Level: First
- Area: 224
- Dimensions: 16 x 14
Bedroom 2
- Features: Crown Molding, Smooth Ceiling, Wood Floor
- Level: First
- Area: 143
- Dimensions: 11 x 13
Kitchen
- Features: Tile
- Level: First
- Area: 90
- Dimensions: 9 x 10
Living room
- Features: Crown Molding, Fireplace, Recessed Lighting, Smooth Ceiling, Wood Floor
- Level: First
- Area: 285
- Dimensions: 15 x 19
Laundry room
- Features: Tile
- Level: First
- Area: 60
- Dimensions: 12 x 5
Heating
- Central 1
Cooling
- Central 1
Features
- Has basement: No
- Number of fireplaces: 1
- Fireplace features: Gas Log, One
Interior area
- Total interior livable area: 1,572 sqft
Property
Parking
- Parking features: Driveway-Concrete
Lot
- Size: 6,534 Square Feet
Details
- Parcel number: 0207361004077.000
Construction
Type & style
- Home type: SingleFamily
- Property subtype: Single Family Residence
Materials
- Foundation: Slab
Condition
- New construction: No
Utilities & green energy
- Sewer: Public Sewer
- Water: Public
Community & HOA
Community
- Subdivision: Heatherwood
HOA
- Has HOA: Yes
- HOA fee: $100 annually
- HOA name: Susan Emmons
Location
- Region: Decatur
Financial & listing details
- Price per square foot: $149/sqft
- Tax assessed value: $162,400
- Annual tax amount: $688
- Date on market: 6/20/2026
Estimated market value
$232,500
$221,000 - $244,000
$1,584/mo
Price history
| Date | Event | Price |
|---|---|---|
| 9/11/2026 | Price change | $235,000-1.3%$149/sqft |
Source:  ValleyMLS #21914025 Report a problem ValleyMLS #21914025 Report a problem | ||
| 8/31/2026 | Price change | $238,000-0.4%$151/sqft |
Source: ValleyMLS #21914025 Report a problem | ||
| 8/27/2026 | Price change | $239,000-0.4%$152/sqft |
Source: ValleyMLS #21914025 Report a problem | ||
| 8/14/2026 | Price change | $239,900-2.1%$153/sqft |
Source: ValleyMLS #21914025 Report a problem | ||
| 7/15/2026 | Price change | $245,000+0.4%$156/sqft |
Source: ValleyMLS #21914025 Report a problem | ||
| 7/11/2026 | Price change | $244,000-0.4%$155/sqft |
Source: ValleyMLS #21914025 Report a problem | ||
| 7/7/2026 | Listed for sale | $245,000+96%$156/sqft |
Source: ValleyMLS #21914025 Report a problem | ||
| 7/2/2018 | Sold | $125,000-3.8%$80/sqft |
Source: ValleyMLS #1091015 Report a problem | ||
| 5/24/2018 | Pending sale | $129,900$83/sqft |
Source: RE/MAX Platinum #1091015 Report a problem | ||
| 4/7/2018 | Listed for sale | $129,900+8.3%$83/sqft |
Source: Re/Max Platinum #1091015 Report a problem | ||
| 5/20/2013 | Sold | $120,000$76/sqft |
Source: ValleyMLS #770839 Report a problem | ||
Public tax history
| Year | Property taxes | Tax assessment |
|---|---|---|
| 2025 | $688 | $16,240 |
| 2024 | $688 +12.6% | $16,240 +11.7% |
| 2023 | $611 -7.2% | $14,540 |
| 2022 | $659 +15.8% | $14,540 +15.8% |
| 2021 | $569 | $12,560 |
| 2020 | $569 | $12,560 |
| 2019 | $569 +22.2% | $12,560 +10.6% |
| 2015 | $466 +11.1% | $11,360 |
| 2014 | $419 | $11,360 -50.7% |
| 2013 | $419 | $23,040 +84.6% |
| 2012 | -- | $12,480 -2.5% |
| 2010 | -- | $12,800 |
Find assessor info on the county website
Monthly payment
Est. payment
Payment breakdown
Explore the cost of this home by adjusting the details. Changes won't be saved.Climate risks
Neighborhood: 35601
Nearby schools
Schools provided by the listing agent
- Elementary: Austinville
- Middle: Austin Middle
- High: Austin
Source: ValleyMLS. This data may not be complete. We recommend contacting the local school district to confirm school assignments for this home.
Similar homes
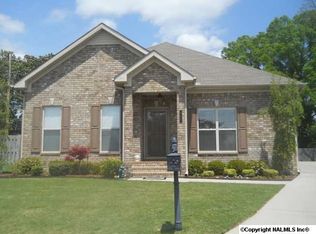
- $219,9003 bd2 ba1.6k sqft1109 Betty St SW, Decatur, AL 35601For Sale
 MLS ID #21919688, Chris Adkison. ValleyMLS
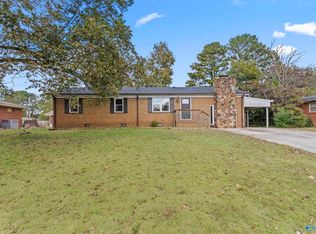
 - $224,5004 bd2 ba1.7k sqft314 Larkwood Dr SW, Decatur, AL 35601For Sale
 MLS ID #21904884, Kenneth Turner. ValleyMLS
 - $210,0003 bd2 ba1.3k sqft1406 10th Ave SE, Decatur, AL 35601For Sale
 MLS ID #21924847, Penny Forman. ValleyMLS
 - $204,9312 bd2 ba1.2k sqft2410 Harpeth Pl SW, Decatur, AL 35601For Sale
 MLS ID #21923476, Walker Jones. ValleyMLS
