Welcome home to this beautifully remodeled townhome, situated on a desirable corner lot! Neat, clean, and move-in ready. It offers a fresh, updated feel with comfortable and low-maintenance living. Enjoy the added privacy of an end unit along with your own private side courtyard. It's an ideal space for relaxing, sunbathing, entertaining, or creating your own outdoor retreat. The convenient location puts you less than 5 mins from shopping, a recreational facility, & a local park, making everyday errands and leisure activities easily accessible. Whether you’re a first-time buyer, downsizing, or looking for a great investment opportunity, this remodeled townhome is one you don't want to MISS
For sale
Price cut: $6.5K (9/15)
$192,500
301 Woodridge Dr SW, Decatur, AL 35601
2beds
1,320sqft
Townhouse
Built in 1993
3,049 Square Feet Lot
$188,000 Zestimate®
$146/sqft
$-- HOA
What's special
Beautifully remodeled townhomeDesirable corner lotFresh updated feelPrivate side courtyardComfortable and low-maintenance living
- 73 days
- 185
- 21
Zillow last checked:
Listing updated:
Listed by:
Shawn Garth 256-466-0824,
MarMac Real Estate
Source: ValleyMLS,MLS#: 21922801
Facts & features
Interior
Bedrooms & bathrooms
- Bedrooms: 2
- Bathrooms: 2
- Full bathrooms: 2
Rooms
- Room types: Master Bedroom, Living Room, Bedroom 2, Kitchen
Primary bedroom
- Features: Ceiling Fan(s), LVP
- Level: First
- Area: 180
- Dimensions: 12 x 15
Bedroom 2
- Features: Ceiling Fan(s), LVP Flooring
- Level: First
- Area: 132
- Dimensions: 11 x 12
Kitchen
- Features: LVP
- Level: First
- Area: 300
- Dimensions: 12 x 25
Living room
- Features: Ceiling Fan(s), Fireplace, Recessed Lighting, LVP
- Level: First
- Area: 294
- Dimensions: 14 x 21
Heating
- Central 1
Cooling
- Central 1
Appliances
- Included: Cooktop, Dishwasher, Microwave
Features
- Has basement: No
- Number of fireplaces: 1
- Fireplace features: One
- Common walls with other units/homes: End Unit
Interior area
- Total interior livable area: 1,320 sqft
Property
Parking
- Parking features: Garage-One Car, Garage-Attached, Attached Carport, Garage Faces Rear, Alley Access, Driveway-Concrete, Corner Lot
Features
- Patio & porch: Covered Porch
- Exterior features: Curb/Gutters
Lot
- Size: 3,049 Square Feet
Details
- Parcel number: 0309312008069.000
Construction
Type & style
- Home type: Townhouse
- Property subtype: Townhouse
Materials
- Foundation: Slab
Condition
- New construction: No
- Year built: 1993
Utilities & green energy
- Sewer: Public Sewer
- Water: Public
Community & HOA
Community
- Features: Curbs
- Subdivision: Austinville
HOA
- Has HOA: No
Location
- Region: Decatur
Financial & listing details
- Price per square foot: $146/sqft
- Tax assessed value: $160,500
- Annual tax amount: $602
- Date on market: 7/5/2026
Estimated market value
$188,000
$179,000 - $197,000
$1,379/mo
Price history
| Date | Event | Price |
|---|---|---|
| 9/15/2026 | Price change | $192,500-3.3%$146/sqft |
Source:  ValleyMLS #21922801 Report a problem ValleyMLS #21922801 Report a problem | ||
| 7/5/2026 | Listed for sale | $199,000+32.7%$151/sqft |
Source: ValleyMLS #21922801 Report a problem | ||
| 12/29/2022 | Sold | $150,000-3.8%$114/sqft |
Source: ValleyMLS #1821418 Report a problem | ||
| 12/18/2022 | Pending sale | $155,900$118/sqft |
Source: ValleyMLS #1821418 Report a problem | ||
| 12/2/2022 | Contingent | $155,900$118/sqft |
Source: ValleyMLS #1821418 Report a problem | ||
| 12/2/2022 | Price change | $155,900-8.3%$118/sqft |
Source: ValleyMLS #1821418 Report a problem | ||
| 10/26/2022 | Listed for sale | $169,999$129/sqft |
Source: ValleyMLS #1821418 Report a problem | ||
Public tax history
| Year | Property taxes | Tax assessment |
|---|---|---|
| 2025 | $602 | $16,060 |
| 2024 | $602 +25% | $16,060 +23.9% |
| 2023 | $481 | $12,960 |
| 2022 | -- | $12,960 +15.9% |
| 2021 | -- | $11,180 |
| 2020 | -- | $11,180 |
| 2019 | -- | $11,180 +14.3% |
| 2015 | -- | $9,780 |
| 2014 | $395 | $9,780 +2.3% |
| 2013 | $395 +2.6% | $9,560 |
| 2012 | $385 -4.5% | $9,560 -4% |
| 2010 | $404 | $9,960 |
Find assessor info on the county website
Monthly payment
Est. payment
Payment breakdown
Explore the cost of this home by adjusting the details. Changes won't be saved.Climate risks
Neighborhood: 35601
Nearby schools
Schools provided by the listing agent
- Elementary: Austinville
- Middle: Austin Middle
- High: Austin
Source: ValleyMLS. This data may not be complete. We recommend contacting the local school district to confirm school assignments for this home.
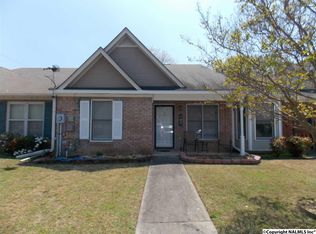

Similar homes
- $204,9312 bd2 ba1.2k sqft2410 Harpeth Pl SW, Decatur, AL 35601For Sale
 MLS ID #21923476, Walker Jones. ValleyMLS
 - $165,0002 bd2 ba1.3k sqft441 Autumnwood Dr SW, Decatur, AL 35601For Sale
 MLS ID #21920613, Tracey Moore. ValleyMLS
 - $--2 bd2 ba960 sqft2911 Frost Dr SW, Decatur, AL 35603Auction
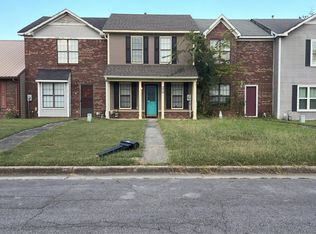 Auction.com 2
 - $199,9003 bd2 ba1.7k sqft505 Nell St SW, Decatur, AL 35601For Sale
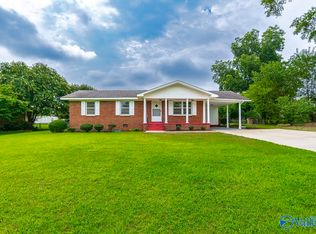 MLS ID #21925327, Bill Nelson. ValleyMLS
