Room to spread out at 1608 College St SE! This 3/4 bedroom, 2 bath Decatur home offers generous space inside and out. The primary suite is on the main level for privacy and easy everyday living. A flexible bonus room, currently used as a bedroom, is ready for whatever you can imagine. Step outside to a huge backyard with plenty of room to play, garden, or entertain. Covered front and back patios let you enjoy morning coffee or evening cookouts rain or shine. A detached garage offers room for parking or your next project. Space, flexibility, and a backyard like this are hard to find. Schedule your showing today! HVAC 2021 WH 2019 Main Sewer Line 2026
For sale
$189,900
1608 College St SE, Decatur, AL 35601
4beds
1,963sqft
Single Family Residence
Built in 1946
0.34 Acres Lot
$-- Zestimate®
$97/sqft
$-- HOA
What's special
Detached garageFlexible bonus room
- 13 days
- 1,155
- 117
Likely to sell faster than
Zillow last checked:
Listing updated:
Listed by:
Clint Murphy 256-616-4778,
MeritHouse Realty
Source: ValleyMLS,MLS#: 21931940
Facts & features
Interior
Bedrooms & bathrooms
- Bedrooms: 4
- Bathrooms: 2
- Full bathrooms: 2
Rooms
- Room types: Master Bedroom, Living Room, Bedroom 2, Dining Room, Bedroom 3, Kitchen, Bedroom 4
Primary bedroom
- Features: Ceiling Fan(s), Carpet
- Level: First
- Area: 182
- Dimensions: 13 x 14
Bedroom 2
- Features: Ceiling Fan(s), Carpet
- Level: First
- Area: 182
- Dimensions: 13 x 14
Bedroom 3
- Features: Ceiling Fan(s), Carpet
- Level: Second
- Area: 130
- Dimensions: 10 x 13
Bedroom 4
- Features: Ceiling Fan(s), Carpet
- Level: Second
- Area: 195
- Dimensions: 15 x 13
Dining room
- Features: LVP
- Level: First
- Area: 180
- Dimensions: 15 x 12
Kitchen
- Features: Pantry
- Level: First
- Area: 154
- Dimensions: 14 x 11
Living room
- Features: Ceiling Fan(s), LVP
- Level: First
- Area: 225
- Dimensions: 15 x 15
Heating
- Central 1
Cooling
- Central 1
Features
- Basement: Crawl Space
- Has fireplace: No
- Fireplace features: None
Interior area
- Total interior livable area: 1,963 sqft
Property
Parking
- Total spaces: 2
- Parking features: Carport, Workshop in Garage
- Carport spaces: 2
Features
- Levels: Two
- Stories: 2
Lot
- Size: 0.34 Acres
- Dimensions: 75 x 200
Details
- Parcel number: 0309294001066000
Construction
Type & style
- Home type: SingleFamily
- Property subtype: Single Family Residence
Condition
- New construction: No
- Year built: 1946
Utilities & green energy
- Sewer: Private Sewer
- Water: Public
Community & HOA
Community
- Subdivision: Fairview
HOA
- Has HOA: No
Location
- Region: Decatur
Financial & listing details
- Price per square foot: $97/sqft
- Tax assessed value: $110,800
- Annual tax amount: $454
- Date on market: 10/17/2026
Estimated market value
Not available
Estimated sales range
Not available
Not available
Price history
| Date | Event | Price |
|---|---|---|
| 10/17/2026 | Listed for sale | $189,900+94.8%$97/sqft |
Source:  ValleyMLS #21931940 Report a problem | ||
| 4/18/2017 | Sold | $97,500-4.9%$50/sqft |
Source: ValleyMLS #1044465 Report a problem | ||
| 2/28/2017 | Price change | $102,500-2.4%$52/sqft |
Source: RE/MAX Platinum #1044465 Report a problem | ||
| 2/7/2017 | Price change | $105,000-2.3%$53/sqft |
Source: RE/MAX Platinum #1044465 Report a problem | ||
| 1/19/2017 | Price change | $107,500-2.3%$55/sqft |
Source: RE/MAX Platinum #1044465 Report a problem | ||
| 12/2/2016 | Price change | $110,000-4.3%$56/sqft |
Source: RE/MAX Platinum #1044465 Report a problem | ||
| 11/3/2016 | Price change | $115,000-3.4%$59/sqft |
Source: RE/MAX Platinum #1044465 Report a problem | ||
| 10/13/2016 | Listed for sale | $119,000-0.4%$61/sqft |
Source: RE/MAX Platinum #1044465 Report a problem | ||
| 2/15/2016 | Price change | $119,500-4.4%$61/sqft |
Source: MarMac Real Estate #1032329 Report a problem | ||
| 1/7/2016 | Price change | $125,000-7.4%$64/sqft |
Source: MarMac Real Estate #1032329 Report a problem | ||
| 11/30/2015 | Price change | $135,000-2.2%$69/sqft |
Source: MarMac Real Estate #1032329 Report a problem | ||
| 11/4/2015 | Listed for sale | $138,000$70/sqft |
Source: MarMac Real Estate #1032329 Report a problem | ||
Public tax history
| Year | Property taxes | Tax assessment |
|---|---|---|
| 2025 | $454 | $11,080 |
| 2024 | $454 | $11,080 |
| 2023 | $454 | $11,080 |
| 2022 | $454 +17.9% | $11,080 +15.9% |
| 2021 | $385 +0.7% | $9,560 +0.6% |
| 2020 | $383 | $9,500 |
| 2019 | $383 | $9,500 +12.3% |
| 2015 | $383 +14% | $8,460 |
| 2014 | $336 | $8,460 +1.4% |
| 2013 | $336 +1.6% | $8,340 |
| 2012 | $330 | $8,340 |
| 2010 | $330 | $8,340 |
Find assessor info on the county website
Monthly payment
Est. payment
Payment breakdown
Explore the cost of this home by adjusting the details. Changes won't be saved.Climate risks
Neighborhood: 35601
Nearby schools
Schools provided by the listing agent
- Elementary: Walter Jackson
- Middle: Decatur Middle School
- High: Decatur High
Source: ValleyMLS. This data may not be complete. We recommend contacting the local school district to confirm school assignments for this home.
Similar homes
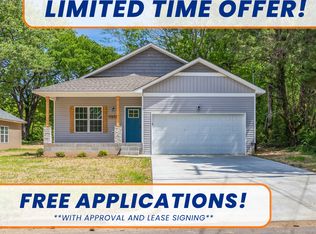
- $190,0003 bd2 ba1.7k sqft1205 2nd St SW, Decatur, AL 35601For Sale
 MLS ID #21929433, Calvin Rhodes. ValleyMLS
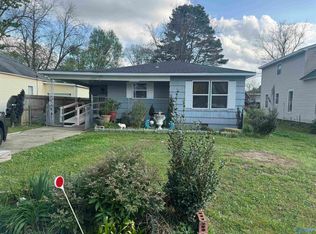
- $199,0003 bd2 ba1.8k sqft402 Bradley St SW, Decatur, AL 35601For Sale
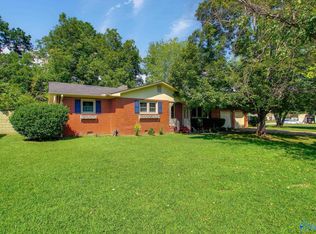 MLS ID #21928485, Mack Patterson. ValleyMLS
- $195,0002 bd2 ba1.1k sqft1813 Enolam Blvd SE, Decatur, AL 35601For Sale
 MLS ID #21931826, Kathy Cartee. ValleyMLS
- $200,0003 bd2 ba1.5k sqft1909 Azalea Cir SW, Decatur, AL 35601For Sale
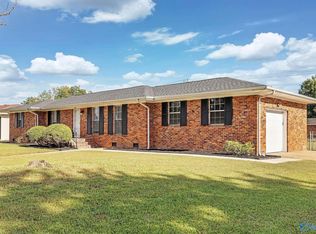 MLS ID #21930332, Maximus Brandon. ValleyMLS
