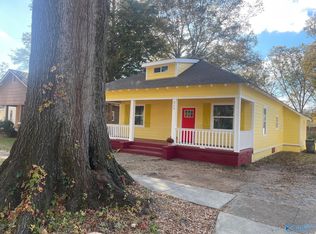
Beautifully updated and move-in ready, this Craftsman gem blends classic charm with the modern lifestyle you’ve been looking for. Step inside to a bright, open living space designed for everyday living and effortless entertaining, with a welcoming flow from room to room. Outside, the charming front porch offers the perfect spot for morning coffee or enjoying the neighborhood, while the back deck creates an ideal setting for relaxing evenings outdoors! Conveniently located just minutes from downtown Decatur, this home puts you close to local dining, shopping, parks, recreation, and all the community has to offer! Schedule your showing today!!
For sale
$199,000
215 8th Ave NW, Decatur, AL 35601
3beds
1,348sqft
Single Family Residence
Built in ----
7,000 Square Feet Lot
$-- Zestimate®
$148/sqft
$-- HOA
What's special
Charming front porchBright open living space
- 13 days
- 513
- 69
Likely to sell faster than
Zillow last checked:
Listing updated:
Listed by:
Monique Harper 256-457-1288,
Leading Edge
Source: ValleyMLS,MLS#: 21927969
Facts & features
Interior
Bedrooms & bathrooms
- Bedrooms: 3
- Bathrooms: 2
- Full bathrooms: 2
Rooms
- Room types: Master Bedroom, Living Room, Bedroom 2, Bedroom 3, Kitchen, Laundry
Primary bedroom
- Features: Ceiling Fan(s), Carpet, Smooth Ceiling
- Level: First
- Area: 238
- Dimensions: 14 x 17
Bedroom 2
- Features: Ceiling Fan(s), Carpet, Smooth Ceiling
- Level: First
- Area: 272
- Dimensions: 16 x 17
Bedroom 3
- Features: Ceiling Fan(s), Carpet, Smooth Ceiling
- Level: First
- Area: 176
- Dimensions: 11 x 16
Kitchen
- Features: Laminate Floor, Pantry, Recessed Lighting, Smooth Ceiling
- Area: 154
- Dimensions: 11 x 14
Living room
- Features: Ceiling Fan(s), Laminate Floor, Recessed Lighting, Smooth Ceiling
- Area: 224
- Dimensions: 14 x 16
Laundry room
- Features: Smooth Ceiling, Tile
- Level: First
- Area: 80
- Dimensions: 8 x 10
Heating
- Central 1
Cooling
- Central 1
Appliances
- Included: Range, Microwave, Refrigerator
Features
- Basement: Crawl Space
- Has fireplace: No
- Fireplace features: None
Interior area
- Total interior livable area: 1,348 sqft
Property
Parking
- Parking features: Alley Access, Driveway-Concrete, Driveway-Gravel
Features
- Patio & porch: Deck, Front Porch
Lot
- Size: 7,000 Square Feet
- Dimensions: 50 x 140
Details
- Parcel number: 03 04 19 2 005 048.000
Construction
Type & style
- Home type: SingleFamily
- Architectural style: Craftsman
- Property subtype: Single Family Residence
Condition
- New construction: No
Utilities & green energy
- Sewer: Public Sewer
- Water: Public
Community & HOA
Community
- Subdivision: Little John
HOA
- Has HOA: No
Location
- Region: Decatur
Financial & listing details
- Price per square foot: $148/sqft
- Tax assessed value: $23,600
- Annual tax amount: $214
- Date on market: 9/1/2026
Estimated market value
Not available
Estimated sales range
Not available
$991/mo
Price history
| Date | Event | Price |
|---|---|---|
| 9/1/2026 | Listed for sale | $199,000$148/sqft |
Source:  ValleyMLS #21927969 Report a problem ValleyMLS #21927969 Report a problem | ||
Public tax history
| Year | Property taxes | Tax assessment |
|---|---|---|
| 2025 | $214 | $4,720 +98.3% |
| 2024 | -- | $2,380 |
| 2023 | -- | $2,380 |
| 2022 | -- | $2,380 +4.4% |
| 2021 | -- | $2,280 |
| 2020 | -- | $2,280 |
| 2019 | -- | $2,280 +11.8% |
| 2015 | -- | $2,040 |
| 2014 | -- | $2,040 +2% |
| 2013 | -- | $2,000 |
| 2012 | -- | $2,000 |
| 2010 | -- | $2,000 |
Find assessor info on the county website
Monthly payment
Est. payment
Payment breakdown
Explore the cost of this home by adjusting the details. Changes won't be saved.Climate risks
Neighborhood: 35601
Nearby schools
Schools provided by the listing agent
- Elementary: West Decatur
- Middle: Decatur Middle School
- High: Decatur High
Source: ValleyMLS. This data may not be complete. We recommend contacting the local school district to confirm school assignments for this home.
Similar homes
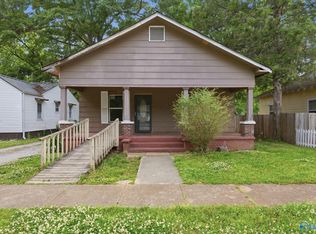
- $199,9002 bd2 ba1.2k sqft324 Memorial Dr NW, Decatur, AL 35601For Sale
 MLS ID #21921242, Keneisha Belue. ValleyMLS
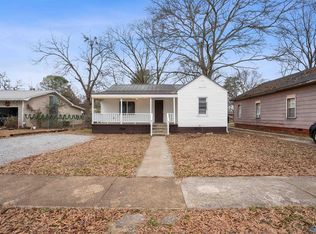
 - $200,0003 bd2 ba1.4k sqft931 Austin St SW, Decatur, AL 35601For Sale By Owner

- $244,9003 bd2 ba1.6k sqft1305 Cloverdale Ave SW, Decatur, AL 35601For Sale
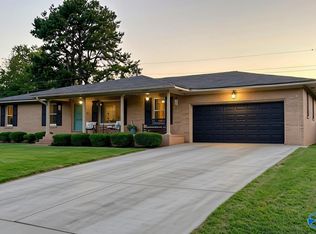 MLS ID #21928490, Janelle Brown. ValleyMLS
 - $210,0003 bd2 ba1.3k sqft1406 10th Ave SE, Decatur, AL 35601For Sale
 MLS ID #21924847, Penny Forman. ValleyMLS
