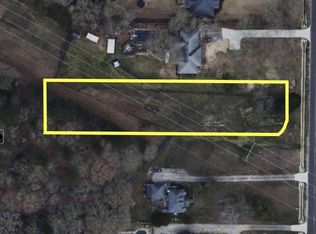
Beautifully updated 4 bedroom, 3 bath home on a full acre in a prime location! This move-in ready property features fresh paint, new flooring, new roof, new hot water heater, updated windows, and new appliances. Spacious floor plan offers room for everyone, while the detached storage building and 2-car garage provide plenty of extra space for storage, hobbies, or parking. Enjoy the convenience of being within walking distance to Austin High School. A rare combination of land, updates, and location—don’t miss this one!
For sale
Price cut: $5K (8/10)
$354,999
2301 Shady Grove Ln SW, Decatur, AL 35603
4beds
2,369sqft
Single Family Residence
Built in 1990
1 Acres Lot
$350,700 Zestimate®
$150/sqft
$-- HOA
What's special
New roofFresh paintNew flooringNew appliancesFull acreSpacious floor planUpdated windows
- 149 days
- 772
- 55
Zillow last checked:
Listing updated:
Listed by:
Stephanie Jones 256-466-3392,
RE/MAX Platinum
Source: ValleyMLS,MLS#: 21915400
Facts & features
Interior
Bedrooms & bathrooms
- Bedrooms: 4
- Bathrooms: 3
- Full bathrooms: 2
- 1/2 bathrooms: 1
Rooms
- Room types: Master Bedroom, Living Room, Bedroom 2, Dining Room, Bedroom 3, Kitchen, Bedroom 4, Great Room, Laundry
Primary bedroom
- Features: Bay WDW, Ceiling Fan(s), Carpet
- Level: Second
- Area: 252
- Dimensions: 18 x 14
Bedroom 2
- Features: Carpet
- Level: Second
- Area: 110
- Dimensions: 11 x 10
Bedroom 3
- Features: Carpet
- Level: Second
- Area: 140
- Dimensions: 14 x 10
Bedroom 4
- Features: Bay WDW, Carpet
- Level: Second
- Area: 140
- Dimensions: 10 x 14
Dining room
- Features: Bay WDW, LVP Flooring
- Level: First
- Area: 196
- Dimensions: 14 x 14
Great room
- Features: Ceiling Fan(s), Fireplace, Vaulted Ceiling(s), LVP
- Level: First
- Area: 266
- Dimensions: 19 x 14
Kitchen
- Features: Eat-in Kitchen, Kitchen Island, LVP
- Level: First
- Area: 288
- Dimensions: 18 x 16
Living room
- Features: Bay WDW, LVP
- Level: First
- Area: 195
- Dimensions: 13 x 15
Laundry room
- Level: First
- Area: 80
- Dimensions: 8 x 10
Heating
- Central 1
Cooling
- Central 1
Appliances
- Included: Cooktop, Oven, Dishwasher, Microwave, Refrigerator
Features
- Basement: Crawl Space
- Number of fireplaces: 1
- Fireplace features: One
Interior area
- Total interior livable area: 2,369 sqft
Property
Parking
- Parking features: Garage-Two Car
Features
- Levels: Two
- Stories: 2
- Patio & porch: Deck, Front Porch
- Exterior features: Sidewalk
Lot
- Size: 1 Acres
Details
- Parcel number: 02 08 33 1 000 009.000
Construction
Type & style
- Home type: SingleFamily
- Property subtype: Single Family Residence
Condition
- New construction: No
- Year built: 1990
Utilities & green energy
- Sewer: Septic Tank
- Water: Public
Community & HOA
Community
- Subdivision: Metes And Bounds
HOA
- Has HOA: No
Location
- Region: Decatur
Financial & listing details
- Price per square foot: $150/sqft
- Tax assessed value: $298,000
- Annual tax amount: $1,135
- Date on market: 4/16/2026
Estimated market value
$350,700
$333,000 - $368,000
$2,175/mo
Price history
| Date | Event | Price |
|---|---|---|
| 8/10/2026 | Price change | $354,999-1.4%$150/sqft |
Source:  ValleyMLS #21915400 Report a problem ValleyMLS #21915400 Report a problem | ||
| 6/12/2026 | Price change | $359,999-2.7%$152/sqft |
Source: ValleyMLS #21915400 Report a problem | ||
| 4/16/2026 | Listed for sale | $369,999$156/sqft |
Source: ValleyMLS #21915400 Report a problem | ||
Public tax history
| Year | Property taxes | Tax assessment |
|---|---|---|
| 2025 | $1,135 | $29,800 |
| 2024 | $1,135 | $29,800 |
| 2023 | $1,135 +5.1% | $29,800 +5% |
| 2022 | $1,080 +18.1% | $28,380 +17.7% |
| 2021 | $914 +9.1% | $24,120 +8.8% |
| 2020 | $838 | $22,160 |
| 2019 | $838 | $22,160 +12.5% |
| 2015 | $838 -0.8% | $19,700 |
| 2014 | $845 | $19,700 +1.8% |
| 2013 | $845 +1.9% | $19,360 |
| 2012 | $829 -4.9% | $19,360 -4.6% |
| 2010 | $872 | $20,300 |
Find assessor info on the county website
Monthly payment
Est. payment
Payment breakdown
Explore the cost of this home by adjusting the details. Changes won't be saved.Climate risks
Neighborhood: 35603
Nearby schools
Schools provided by the listing agent
- Elementary: Julian Harris Elementary
- Middle: Austin Middle
- High: Austin
Source: ValleyMLS. This data may not be complete. We recommend contacting the local school district to confirm school assignments for this home.
Similar homes
- $369,9004 bd3 ba3.3k sqft2302 Shelburne Ave SW, Decatur, AL 35603For Sale
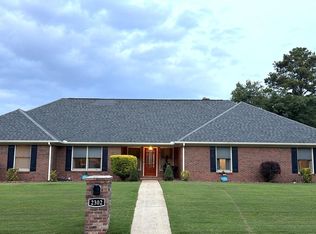 MLS ID #21921945, Janelle Brown. ValleyMLS
 - $389,0003 bd3 ba2.7k sqft74 Lamon Dr, Decatur, AL 35603For Sale
 MLS ID #21906045, Jason Marshall. ValleyMLS
 - $350,3004 bd2 ba1.9k sqft1050 Maplehurst St, Decatur, AL 35603New Construction
 MLS ID #21915326, Barbara Breland. ValleyMLS
 - $374,9004 bd3 ba2.2k sqft176 Forest Home Dr, Trinity, AL 35673For Sale
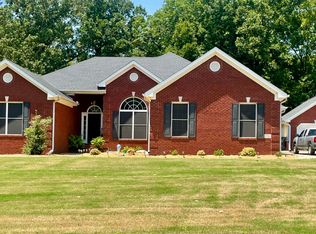 MLS ID #21925386, Amy Thrasher. ValleyMLS
