Welcome to this spacious 4 bedroom 3 bath home offering over 2,000 square feet of living space and a full basement! The main level features multiple living areas, 3 bedrooms and 2 full baths, while the basement offers even more room with a rec room, additional bedroom, full bath and laundry area. An attached one car garage provides added convenience. Situated on 0.40 acres with a large backyard, this home provides plenty of space inside and out.
For sale
Price cut: $5K (9/13)
$270,000
2206 13th St SE, Decatur, AL 35601
4beds
2,240sqft
Single Family Residence
Built in ----
0.35 Acres Lot
$265,300 Zestimate®
$121/sqft
$-- HOA
What's special
Attached one car garageRec roomFull basementLarge backyard
- 27 days
- 648
- 72
Likely to sell faster than
Zillow last checked:
Listing updated:
Listed by:
Ashley Marchand 256-698-6427,
MarMac Real Estate
Source: ValleyMLS,MLS#: 21926682
Facts & features
Interior
Bedrooms & bathrooms
- Bedrooms: 4
- Bathrooms: 3
- Full bathrooms: 3
Rooms
- Room types: Master Bedroom, Living Room, Bedroom 2, Bedroom 3, Kitchen, Bedroom 4
Primary bedroom
- Features: Wood Floor
- Level: First
- Area: 143
- Dimensions: 13 x 11
Bedroom 2
- Level: First
- Area: 132
- Dimensions: 12 x 11
Bedroom 3
- Level: First
- Area: 132
- Dimensions: 12 x 11
Bedroom 4
- Level: Second
- Area: 195
- Dimensions: 15 x 13
Kitchen
- Features: Tile
- Area: 135
- Dimensions: 15 x 9
Living room
- Features: Wood Floor
- Area: 264
- Dimensions: 12 x 22
Heating
- Central 1
Cooling
- Central 1
Features
- Basement: Basement
- Number of fireplaces: 2
- Fireplace features: Two
Interior area
- Total interior livable area: 2,240 sqft
Property
Parking
- Parking features: Driveway-Concrete
Lot
- Size: 0.35 Acres
- Dimensions: 110 x 140
Details
- Parcel number: 0308281002083.000
Construction
Type & style
- Home type: SingleFamily
- Architectural style: Ranch
- Property subtype: Single Family Residence
Condition
- New construction: No
Utilities & green energy
- Sewer: Public Sewer
- Water: Public
Community & HOA
Community
- Subdivision: Morningside
HOA
- Has HOA: No
Location
- Region: Decatur
Financial & listing details
- Price per square foot: $121/sqft
- Tax assessed value: $158,100
- Annual tax amount: $1,432
- Date on market: 8/17/2026
Estimated market value
$265,300
$252,000 - $279,000
$1,992/mo
Price history
| Date | Event | Price |
|---|---|---|
| 9/13/2026 | Price change | $270,000-1.8%$121/sqft |
Source:  ValleyMLS #21926682 Report a problem ValleyMLS #21926682 Report a problem | ||
| 8/17/2026 | Listed for sale | $275,000+83.3%$123/sqft |
Source: ValleyMLS #21926682 Report a problem | ||
| 2/17/2026 | Listing removed | $1,700$1/sqft |
Source: Zillow Rentals Report a problem | ||
| 1/30/2026 | Price change | $1,700-5.6%$1/sqft |
Source: Zillow Rentals Report a problem | ||
| 12/4/2025 | Price change | $1,800-5.3%$1/sqft |
Source: Zillow Rentals Report a problem | ||
| 10/15/2025 | Price change | $1,900-5%$1/sqft |
Source: Zillow Rentals Report a problem | ||
| 9/19/2025 | Listed for rent | $2,000$1/sqft |
Source: Zillow Rentals Report a problem | ||
| 7/15/2021 | Sold | $150,000+127.3%$67/sqft |
Source: Public Record Report a problem | ||
| 4/18/2012 | Sold | $66,000$29/sqft |
Source: ValleyMLS #671225 Report a problem | ||
Public tax history
| Year | Property taxes | Tax assessment |
|---|---|---|
| 2025 | $1,432 | $31,620 |
| 2024 | $1,432 | $31,620 |
| 2023 | $1,432 | $31,620 |
| 2022 | $1,432 +18.9% | $31,620 +18.9% |
| 2021 | $1,205 +6.1% | $26,600 +6.1% |
| 2020 | $1,135 | $25,060 |
| 2019 | $1,135 | $25,060 +5.1% |
| 2015 | $1,135 +5.1% | $23,840 |
| 2014 | $1,080 | $23,840 +0.8% |
| 2013 | $1,080 +96.9% | $23,660 +79.8% |
| 2012 | $549 +2% | $13,160 +1.9% |
| 2010 | $538 | $12,920 |
Find assessor info on the county website
Monthly payment
Est. payment
Payment breakdown
Explore the cost of this home by adjusting the details. Changes won't be saved.Climate risks
Neighborhood: 35601
Nearby schools
Schools provided by the listing agent
- Elementary: Eastwood Elementary
- Middle: Decatur Middle School
- High: Decatur High
Source: ValleyMLS. This data may not be complete. We recommend contacting the local school district to confirm school assignments for this home.
Similar homes
- $269,9004 bd3 ba2.2k sqft1306 Garth Ave SW, Decatur, AL 35601For Sale
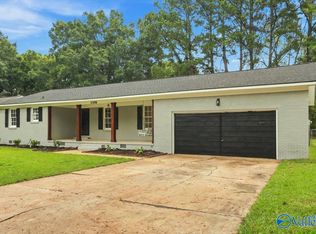 MLS ID #21925753, Alexandria Brazelton. ValleyMLS
 - $314,9004 bd3 ba1.9k sqft1721 Pennylane SE, Decatur, AL 35601For Sale
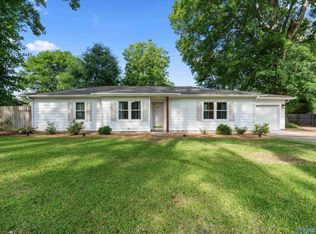 MLS ID #21918239, Jeremy Jones. ValleyMLS
 - $259,9004 bd3 ba2.3k sqft718 5th Ave SE, Decatur, AL 35601For Sale
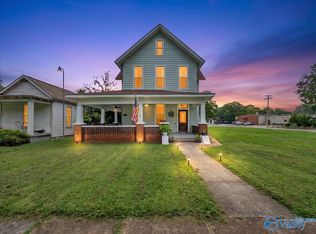 MLS ID #21925431, Leatrice Williams. ValleyMLS
 - $289,0004 bd3 ba2.4k sqft2410 Crestview Dr SE, Decatur, AL 35601For Sale
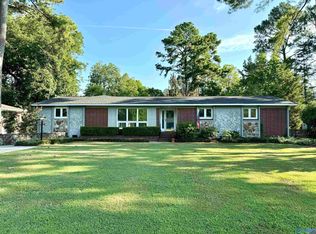 MLS ID #21865646, Terry Taylor. ValleyMLS
