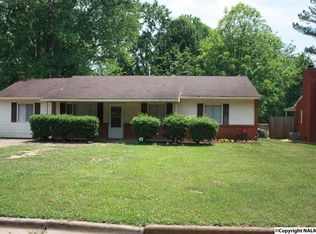
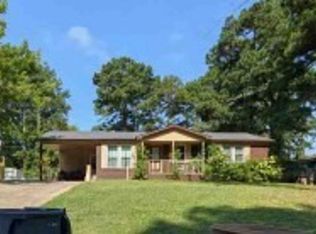
Perfect starter home for a small family, downsizing or investor. This 3 bedroom, 1 bath home features an updated kitchen and bathroom with an attached 1 car carport and a 5 year old roof. Centrally located and convenient to parks, the NEW Decatur Recreation Center, nearby access to the Bill Sims Bike Trail, Downtown Decatur, shopping and restaurants.
For sale
Price cut: $6K (10/24)
$119,000
1018 7th Ave SW, Decatur, AL 35601
3beds
1,058sqft
Single Family Residence
Built in 1959
7,840 Square Feet Lot
$-- Zestimate®
$112/sqft
$-- HOA
What's special
Updated kitchen
- 56 days
- 411
- 57
Zillow last checked:
Listing updated:
Listed by:
Miika Weimann 256-341-7833,
Capstone Realty,
Corey Gilmore 256-808-5522
Source: ValleyMLS,MLS#: 21928222
Facts & features
Interior
Bedrooms & bathrooms
- Bedrooms: 3
- Bathrooms: 1
- Full bathrooms: 1
Rooms
- Room types: Master Bedroom, Living Room, Bedroom 2, Bedroom 3, Kitchen
Primary bedroom
- Features: 9’ Ceiling, Ceiling Fan(s), Crown Molding, Carpet
- Level: First
- Area: 120
- Dimensions: 12 x 10
Bedroom 2
- Level: First
- Area: 100
- Dimensions: 10 x 10
Bedroom 3
- Level: First
- Area: 80
- Dimensions: 8 x 10
Kitchen
- Features: 9’ Ceiling, Crown Molding, Smooth Ceiling
Living room
- Features: 9’ Ceiling, Ceiling Fan(s), Crown Molding, Smooth Ceiling
- Area: 168
- Dimensions: 14 x 12
Heating
- Natural Gas
Cooling
- Window 1
Features
- Has basement: No
- Has fireplace: No
- Fireplace features: None
Interior area
- Total interior livable area: 1,058 sqft
Property
Parking
- Total spaces: 1
- Parking features: Carport
- Carport spaces: 1
Features
- Levels: One
- Stories: 1
Lot
- Size: 7,840 Square Feet
- Dimensions: 60 x 130
Details
- Parcel number: 0304193013010.000
Construction
Type & style
- Home type: SingleFamily
- Architectural style: Ranch
- Property subtype: Single Family Residence
Materials
- Foundation: Slab
Condition
- New construction: No
- Year built: 1959
Utilities & green energy
- Water: Public
Community & HOA
Community
- Subdivision: Western Gardens
HOA
- Has HOA: No
Location
- Region: Decatur
Financial & listing details
- Price per square foot: $112/sqft
- Tax assessed value: $108,000
- Annual tax amount: $978
- Date on market: 9/3/2026
Estimated market value
Not available
Estimated sales range
Not available
Not available
Price history
| Date | Event | Price |
|---|---|---|
| 10/24/2026 | Price change | $119,000-4.8%$112/sqft |
Source:  ValleyMLS #21928222 Report a problem | ||
| 9/29/2026 | Price change | $125,000-3.8%$118/sqft |
Source: ValleyMLS #21928222 Report a problem | ||
| 9/3/2026 | Listed for sale | $130,000+19.8%$123/sqft |
Source: ValleyMLS #21928222 Report a problem | ||
| 2/11/2022 | Sold | $108,500-1.4%$103/sqft |
Source: ValleyMLS #1796958 Report a problem | ||
| 1/17/2022 | Pending sale | $110,000$104/sqft |
Source: ValleyMLS #1796958 Report a problem | ||
| 12/10/2021 | Listed for sale | $110,000+31.8%$104/sqft |
Source: ValleyMLS #1796958 Report a problem | ||
| 12/1/2020 | Sold | $83,487-24%$79/sqft |
Source: ValleyMLS #1142237 Report a problem | ||
| 5/15/2020 | Listing removed | $109,900$104/sqft |
Source: MarMac Real Estate #1142237 Report a problem | ||
| 4/24/2020 | Listed for sale | $109,900+181.8%$104/sqft |
Source: MarMac Real Estate #1142237 Report a problem | ||
| 8/15/2019 | Sold | $39,000-20.2%$37/sqft |
Source: ValleyMLS #1123809 Report a problem | ||
| 7/18/2019 | Listed for sale | $48,900$46/sqft |
Source: Realty Group of Alabama #1123809 Report a problem | ||
Public tax history
| Year | Property taxes | Tax assessment |
|---|---|---|
| 2025 | $978 | $21,600 |
| 2024 | $978 | $21,600 |
| 2023 | $978 +102.2% | $21,600 +102.2% |
| 2022 | $484 +16.9% | $10,680 +16.8% |
| 2021 | $414 | $9,140 |
| 2020 | $414 | $9,140 |
| 2019 | $414 -0.2% | $9,140 +12.8% |
| 2015 | $415 +13.1% | $8,100 |
| 2014 | $367 | $8,100 -6.7% |
| 2013 | $367 -9.2% | $8,680 -2.7% |
| 2012 | $404 | $8,920 |
| 2010 | $404 | $8,920 |
Find assessor info on the county website
Monthly payment
Est. payment
Payment breakdown
Explore the cost of this home by adjusting the details. Changes won't be saved.Climate risks
Neighborhood: 35601
Nearby schools
Schools provided by the listing agent
- Elementary: West Decatur
- Middle: Austin Middle
- High: Austin
Source: ValleyMLS. This data may not be complete. We recommend contacting the local school district to confirm school assignments for this home.
Similar homes
- $--3 bd1 ba1.4k sqft1922 8th St SW, Decatur, AL 35601Auction
 Auction.com 2
- $--3 bd2 ba1.3k sqft1009 14th Ave SW, Decatur, AL 35601Auction
 Xome
- $120,0002 bd2 ba1.1k sqft509 12th Ave NW, Decatur, AL 35601For Sale
 MLS ID #21929315, Sonia Ramirez. ValleyMLS
- $115,0002 bd1 ba940 sqft203 10th Ave NW, Decatur, AL 35601For Sale
 MLS ID #21927942, Amber Hunt. ValleyMLS
