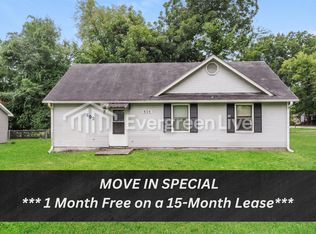
Move-in ready with the updates buyers are looking for! This charming 2-bedroom home features a remodeled farmhouse-style kitchen, updated glamour bath, and bright sunroom offering flexible bonus living space. Perfect as a starter home, for downsizing, or an investment property. Updated, inviting, and full of character—schedule your showing today!
For sale
$164,900
2206 Willow Ave SW, Decatur, AL 35601
2beds
1,114sqft
Single Family Residence
Built in ----
0.34 Acres Lot
$-- Zestimate®
$148/sqft
$-- HOA
What's special
Updated glamour bathRemodeled farmhouse-style kitchen
- 25 days
- 221
- 19
Zillow last checked:
Listing updated:
Listed by:
Pam Woodruff 256-345-0981,
REMAX Platinum Limestone
Source: ValleyMLS,MLS#: 21930973
Facts & features
Interior
Bedrooms & bathrooms
- Bedrooms: 2
- Bathrooms: 1
- Full bathrooms: 1
Rooms
- Room types: Master Bedroom, Living Room, Bedroom 2, Kitchen, Laundry, Sun
Primary bedroom
- Features: Ceiling Fan(s), LVP
- Level: First
- Area: 240
- Dimensions: 16 x 15
Bedroom 2
- Features: Ceiling Fan(s), LVP Flooring
- Level: First
- Area: 126
- Dimensions: 14 x 9
Kitchen
- Features: LVP
- Level: First
- Area: 240
- Dimensions: 15 x 16
Living room
- Features: LVP
- Level: First
- Area: 210
- Dimensions: 14 x 15
Laundry room
- Features: LVP
- Level: First
- Area: 70
- Dimensions: 7 x 10
Heating
- Central 1
Cooling
- Central 1
Features
- Basement: Crawl Space
- Has fireplace: No
- Fireplace features: None
Interior area
- Total interior livable area: 1,114 sqft
Property
Parking
- Parking features: Driveway-Gravel
Lot
- Size: 0.34 Acres
- Dimensions: 249 x 59
Details
- Parcel number: 0309312007002.000
Construction
Type & style
- Home type: SingleFamily
- Architectural style: Craftsman
- Property subtype: Single Family Residence
Condition
- New construction: No
Utilities & green energy
- Sewer: Public Sewer
- Water: Public
Community & HOA
Community
- Subdivision: Austinville
HOA
- Has HOA: No
Location
- Region: Decatur
Financial & listing details
- Price per square foot: $148/sqft
- Tax assessed value: $119,000
- Annual tax amount: $492
- Date on market: 10/5/2026
Estimated market value
Not available
Estimated sales range
Not available
Not available
Price history
| Date | Event | Price |
|---|---|---|
| 10/5/2026 | Listed for sale | $164,900+9.9%$148/sqft |
Source:  ValleyMLS #21930973 Report a problem | ||
| 6/23/2025 | Sold | $150,000$135/sqft |
Source: ValleyMLS #21878176 Report a problem | ||
| 5/7/2025 | Contingent | $150,000$135/sqft |
Source: ValleyMLS #21878176 Report a problem | ||
| 3/25/2025 | Listed for sale | $150,000$135/sqft |
Source: ValleyMLS #21878176 Report a problem | ||
| 3/25/2025 | Pending sale | $150,000$135/sqft |
Source: ValleyMLS #21878176 Report a problem | ||
| 2/22/2025 | Price change | $150,000-3.8%$135/sqft |
Source: ValleyMLS #21878176 Report a problem | ||
| 1/25/2025 | Price change | $155,900-2.6%$140/sqft |
Source: ValleyMLS #21878176 Report a problem | ||
| 1/6/2025 | Listed for sale | $160,000+14%$144/sqft |
Source: ValleyMLS #21878176 Report a problem | ||
| 3/21/2023 | Sold | $140,300+3.7%$126/sqft |
Source: ValleyMLS #1825893 Report a problem | ||
| 2/22/2023 | Pending sale | $135,300$121/sqft |
Source: ValleyMLS #1825893 Report a problem | ||
| 2/21/2023 | Listed for sale | $135,300$121/sqft |
Source: ValleyMLS #1825893 Report a problem | ||
| 1/18/2023 | Pending sale | $135,300$121/sqft |
Source: ValleyMLS #1825893 Report a problem | ||
| 1/14/2023 | Listed for sale | $135,300$121/sqft |
Source: ValleyMLS #1825893 Report a problem | ||
Public tax history
| Year | Property taxes | Tax assessment |
|---|---|---|
| 2025 | $492 | $11,920 |
| 2024 | $492 -27.9% | $11,920 -21% |
| 2023 | $683 +110% | $15,080 +110% |
| 2022 | $325 +16.2% | $7,180 +16.2% |
| 2021 | $280 | $6,180 |
| 2020 | $280 | $6,180 |
| 2019 | $280 | $6,180 +13.6% |
| 2015 | $280 +13.6% | $5,440 |
| 2014 | $246 | $5,440 +2.3% |
| 2013 | $246 +2.3% | $5,320 |
| 2012 | $241 -4% | $5,320 -4% |
| 2010 | $251 | $5,540 |
Find assessor info on the county website
Monthly payment
Est. payment
Payment breakdown
Explore the cost of this home by adjusting the details. Changes won't be saved.Climate risks
Neighborhood: 35601
Nearby schools
Schools provided by the listing agent
- Elementary: Austinville
- Middle: Austin Middle
- High: Austin
Source: ValleyMLS. This data may not be complete. We recommend contacting the local school district to confirm school assignments for this home.
Similar homes
- $175,0003 bd2 ba1.5k sqft2029 Cleveland Ave SW, Decatur, AL 35601For Sale
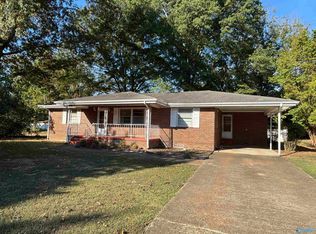 MLS ID #21930780, Caleb McConnell. ValleyMLS
- $165,0003 bd1 ba1.1k sqft2010 13th St SE, Decatur, AL 35601For Sale
 MLS ID #21919673, Jenny Smith. ValleyMLS
- $159,9003 bd3 ba1.5k sqft423 Autumnwood Dr SW, Decatur, AL 35601For Sale
 MLS ID #21930966, Teri Harriman. ValleyMLS
- $167,3002 bd2 ba1.1k sqft216 Austinville Rd SW, Decatur, AL 35601For Sale
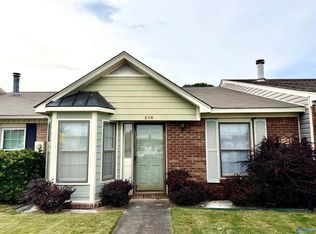 MLS ID #21926502, Terry Taylor. ValleyMLS
