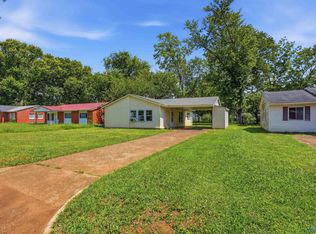
Come see the charm this home has to offer! From the moment you arrive, the spacious covered brick front porch sets the tone for a home filled with character. Step inside to beautiful hardwood floors, arched openings and a distinctive fireplace that creates a welcoming focal point. The kitchen offers white cabinetry, generous counter space and plenty of natural light. Updated flooring flows through additional living spaces, while the tiled walk-in shower adds a modern touch. With spacious rooms, built-in storage and flexible areas to make your own, this home is ready for its next chapter. Schedule your showing today!
For sale
$120,000
509 12th Ave NW, Decatur, AL 35601
2beds
1,112sqft
Single Family Residence
Built in 1939
0.32 Acres Lot
$76,000 Zestimate®
$108/sqft
$-- HOA
What's special
Updated flooringArched openingsGenerous counter spaceTiled walk-in showerPlenty of natural lightBeautiful hardwood floorsSpacious rooms
- 11 hours
- 146
- 15
Zillow last checked:
Listing updated:
Listed by:
Sonia Ramirez 256-706-1141,
Parker Jones Real Estate
Source: ValleyMLS,MLS#: 21929315
Facts & features
Interior
Bedrooms & bathrooms
- Bedrooms: 2
- Bathrooms: 2
- Full bathrooms: 1
- 3/4 bathrooms: 1
Rooms
- Room types: Master Bedroom, Living Room, Bedroom 2, Kitchen, Bath:Full, Bath:Guest3/4
Primary bedroom
- Features: Ceiling Fan(s), Smooth Ceiling, LVP
- Level: First
- Area: 143
- Dimensions: 11 x 13
Bedroom 2
- Features: Ceiling Fan(s), Smooth Ceiling, LVP Flooring
- Level: First
- Area: 187
- Dimensions: 17 x 11
Bathroom 1
- Features: Smooth Ceiling, LVP
- Level: First
- Area: 126
- Dimensions: 7 x 18
Bathroom 2
- Features: Smooth Ceiling, LVP
- Level: First
- Area: 70
- Dimensions: 7 x 10
Kitchen
- Features: Smooth Ceiling, LVP
- Level: First
- Area: 121
- Dimensions: 11 x 11
Living room
- Features: Fireplace, Smooth Ceiling, Wood Floor
- Level: First
- Area: 297
- Dimensions: 11 x 27
Heating
- Central 1
Cooling
- Central 1
Appliances
- Included: Range, Refrigerator
Features
- Basement: Crawl Space
- Number of fireplaces: 1
- Fireplace features: One
Interior area
- Total interior livable area: 1,112 sqft
Property
Parking
- Parking features: Alley Access, Driveway-Concrete
Features
- Levels: One
- Stories: 1
Lot
- Size: 0.32 Acres
- Dimensions: 100 x 140
Details
- Parcel number: 02 06 13 1 007 007.001
Construction
Type & style
- Home type: SingleFamily
- Architectural style: Ranch
- Property subtype: Single Family Residence
Condition
- New construction: No
- Year built: 1939
Utilities & green energy
- Sewer: Public Sewer
- Water: Public
Community & HOA
Community
- Subdivision: D L I & F C
HOA
- Has HOA: No
Location
- Region: Decatur
Financial & listing details
- Price per square foot: $108/sqft
- Tax assessed value: $36,300
- Annual tax amount: $329
- Date on market: 9/16/2026
Estimated market value
$76,000
$72,000 - $80,000
$1,237/mo
Price history
| Date | Event | Price |
|---|---|---|
| 9/16/2026 | Listed for sale | $120,000+57.9%$108/sqft |
Source:  ValleyMLS #21929315 Report a problem ValleyMLS #21929315 Report a problem | ||
| 7/30/2026 | Sold | $76,000-30.9%$68/sqft |
Source: ValleyMLS #21922774 Report a problem | ||
| 7/14/2026 | Pending sale | $110,000$99/sqft |
Source: ValleyMLS #21922774 Report a problem | ||
| 7/4/2026 | Listed for sale | $110,000+37.7%$99/sqft |
Source: ValleyMLS #21922774 Report a problem | ||
| 11/2/2025 | Contingent | $79,900$72/sqft |
Source: ValleyMLS #21897032 Report a problem | ||
| 9/30/2025 | Price change | $79,900-5.9%$72/sqft |
Source: ValleyMLS #21897032 Report a problem | ||
| 9/24/2025 | Price change | $84,900-5.6%$76/sqft |
Source: ValleyMLS #21897032 Report a problem | ||
| 9/16/2025 | Price change | $89,900-9.2%$81/sqft |
Source: ValleyMLS #21897032 Report a problem | ||
| 8/19/2025 | Listed for sale | $99,000$89/sqft |
Source: ValleyMLS #21897032 Report a problem | ||
Public tax history
| Year | Property taxes | Tax assessment |
|---|---|---|
| 2025 | $329 | $7,260 |
| 2024 | $329 | $7,260 |
| 2023 | $329 | $7,260 |
| 2022 | $329 +3.7% | $7,260 +3.7% |
| 2021 | $317 +9.7% | $7,000 +9.7% |
| 2020 | $289 | $6,380 |
| 2019 | $289 | $6,380 +11.9% |
| 2015 | $289 | $5,700 |
| 2014 | -- | $5,700 +2.2% |
| 2013 | $258 +2.2% | $5,580 |
| 2012 | $253 +13.4% | $5,580 +13.4% |
| 2010 | $223 | $4,920 |
Find assessor info on the county website
Monthly payment
Est. payment
Payment breakdown
Explore the cost of this home by adjusting the details. Changes won't be saved.Climate risks
Neighborhood: 35601
Nearby schools
Schools provided by the listing agent
- Elementary: Eastwood Elementary
- Middle: Austin Middle
- High: Austin
Source: ValleyMLS. This data may not be complete. We recommend contacting the local school district to confirm school assignments for this home.
Similar homes
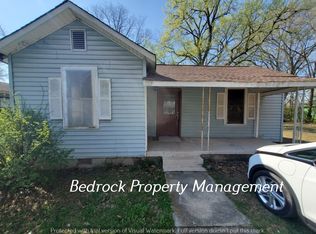
- $115,0002 bd1 ba940 sqft203 10th Ave NW, Decatur, AL 35601For Sale
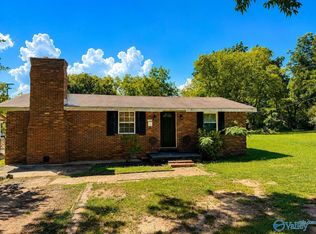 MLS ID #21927942, Amber Hunt. ValleyMLS
 - $--3 bd1 ba1.2k sqft207 Memorial Dr SW, Decatur, AL 35601Auction
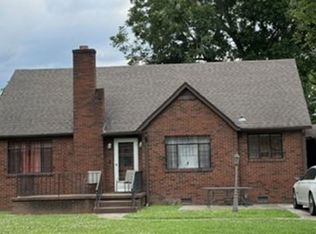 Xome
Xome - $--2 bd2 ba960 sqft2911 Frost Dr SW, Decatur, AL 35603Auction
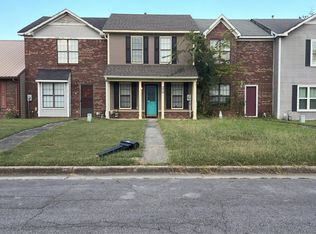 Auction.com 2
 - $130,0003 bd1 ba1k sqft1018 7th Ave SW, Decatur, AL 35601For Sale
 MLS ID #21928222, Miika Weimann. ValleyMLS
