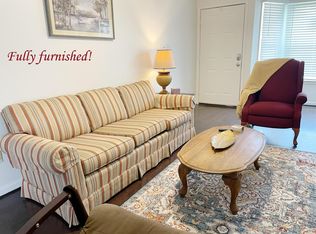
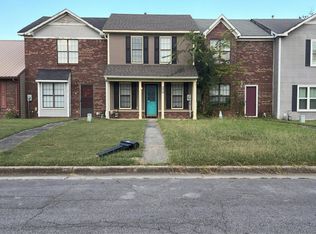
INCREDIBLE BUYER INCENTIVES: $2,000 MORTGAGE CONCESSION. Opendoor Home Loans will contribute up to $2,000 towards a permanent interest rate buy-down if you finance with Opendoor Home Loans LLC. A brick-surround fireplace, built-in shelving and a bay window highlight the living room of this two-bedroom, two-bath Decatur townhome. The single-story layout includes a separate dining area with chair-rail trim. The primary bedroom has an adjoining bathroom with double sinks and a glass-enclosed shower. A screened rear porch extends the living space, and an attached one-car garage adds parking. Area recreation includes Delano Park’s rose garden, walking trail and tennis courts.
For sale
$135,000
453 Autumnwood Dr SW, Decatur, AL 35601
2beds
1,243sqft
Townhouse
Built in 1989
3,484 Square Feet Lot
$-- Zestimate®
$109/sqft
$-- HOA
What's special
Brick-surround fireplaceBay windowBuilt-in shelvingGlass-enclosed showerDouble sinks
- 10 days
- 332
- 20
Likely to sell faster than
Zillow last checked:
Listing updated:
Listed by:
Nakia Walker,
Opendoor Brokerage LLC
Source: ValleyMLS,MLS#: 21931919
Facts & features
Interior
Bedrooms & bathrooms
- Bedrooms: 2
- Bathrooms: 2
- Full bathrooms: 2
Primary bedroom
- Features: Walk-In Closet(s)
- Level: First
- Area: 168
- Dimensions: 12 x 14
Bedroom 2
- Level: First
- Area: 132
- Dimensions: 12 x 11
Bathroom 1
- Level: First
- Area: 64
- Dimensions: 8 x 8
Bathroom 2
- Level: First
- Area: 40
- Dimensions: 8 x 5
Dining room
- Level: First
- Area: 99
- Dimensions: 11 x 9
Kitchen
- Features: Eat-in Kitchen
Living room
- Features: Fireplace
- Level: First
- Area: 209
- Dimensions: 11 x 19
Heating
- Central 1
Cooling
- Central 1
Features
- Basement: Crawl Space
- Number of fireplaces: 1
- Fireplace features: Gas Log, One
Interior area
- Total interior livable area: 1,243 sqft
Property
Parking
- Parking features: Garage-Attached
Features
- Levels: One
- Stories: 1
Lot
- Size: 3,484 Square Feet
Details
- Parcel number: 0309303006030.000
Construction
Type & style
- Home type: Townhouse
- Architectural style: Ranch
- Property subtype: Townhouse
Condition
- New construction: No
- Year built: 1989
Utilities & green energy
- Sewer: Public Sewer
- Water: Public
Community & HOA
Community
- Subdivision: Autumnwood
HOA
- Has HOA: No
Location
- Region: Decatur
Financial & listing details
- Price per square foot: $109/sqft
- Tax assessed value: $100,400
- Annual tax amount: $368
- Date on market: 10/17/2026
Estimated market value
Not available
Estimated sales range
Not available
Not available
Price history
| Date | Event | Price |
|---|---|---|
| 10/17/2026 | Listed for sale | $135,000$109/sqft |
Source:  ValleyMLS #21931919 Report a problem | ||
| 8/10/2026 | Sold | $135,000$109/sqft |
Source: Public Record Report a problem | ||
Public tax history
| Year | Property taxes | Tax assessment |
|---|---|---|
| 2025 | $368 | $10,040 |
| 2024 | $368 | $10,040 |
| 2023 | $368 | $10,040 |
| 2022 | $368 +19.1% | $10,040 +17.8% |
| 2021 | $309 | $8,520 |
| 2020 | -- | $8,520 |
| 2019 | -- | $8,520 +12.7% |
| 2015 | $338 +14.7% | $7,560 |
| 2014 | $295 | $7,560 -7.1% |
| 2013 | $295 -10.9% | $8,140 -2.6% |
| 2012 | $331 +9.4% | $8,360 |
| 2010 | $303 | $8,360 |
Find assessor info on the county website
Monthly payment
Est. payment
Payment breakdown
Explore the cost of this home by adjusting the details. Changes won't be saved.Climate risks
Neighborhood: 35601
Nearby schools
Schools provided by the listing agent
- Elementary: West Decatur
- Middle: Cedar Bluff
- High: Austin
Source: ValleyMLS. This data may not be complete. We recommend contacting the local school district to confirm school assignments for this home.

Similar homes
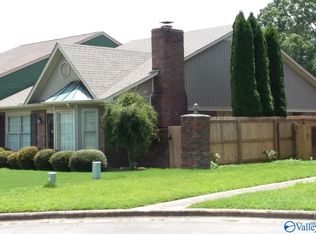
- $159,9003 bd3 ba1.5k sqft423 Autumnwood Dr SW, Decatur, AL 35601For Sale
 MLS ID #21930966, Teri Harriman. ValleyMLS
- $--3 bd1 ba1.4k sqft1922 8th St SW, Decatur, AL 35601Auction
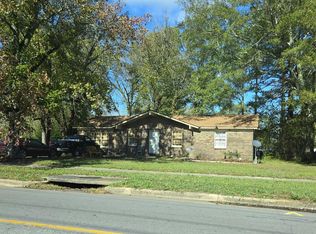 Auction.com 2
- $169,9002 bd2 ba1k sqft216 Austinville Rd SW, Decatur, AL 35601For Sale
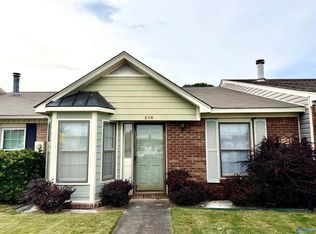 MLS ID #21926502, Terry Taylor. ValleyMLS
- $--2 bd2 ba1k sqft2911 Frost Dr SW, Decatur, AL 35603Auction
 Auction.com 1
