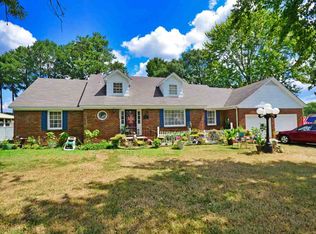
A timeless brick home with room to make your own! 1910 Azalea Circle SW is ready to welcome its next owner. Offering 3 bedrooms and 2 baths, this home features a durable metal roof and inviting family room with fireplace and built in cabinetry. A rear entry attached 2 car garage provides added convenience, along with a separate storage room. Set in an established Decatur neighborhood, this is an opportunity to invest in a home with enduring appeal.
For sale
$215,000
1910 Azalea Cir SW, Decatur, AL 35601
3beds
1,739sqft
Single Family Residence
Built in 1966
0.28 Acres Lot
$-- Zestimate®
$124/sqft
$-- HOA
What's special
Durable metal roofTimeless brick homeBuilt in cabinetrySeparate storage room
- 11 days
- 514
- 47
Likely to sell faster than
Zillow last checked:
Listing updated:
Listed by:
Apryl Botto 205-454-2600,
Engel & Volkers Madison
Source: ValleyMLS,MLS#: 21928094
Facts & features
Interior
Bedrooms & bathrooms
- Bedrooms: 3
- Bathrooms: 2
- Full bathrooms: 2
Rooms
- Room types: Master Bedroom, Living Room, Dining Room, Kitchen, Family Room, Bedroom, Bathroom 1, Bath:Full
Primary bedroom
- Features: Ceiling Fan(s), LVP
- Level: First
- Area: 208
- Dimensions: 13 x 16
Bedroom
- Features: LVP Flooring
- Level: First
- Area: 132
- Dimensions: 11 x 12
Bathroom 1
- Features: LVP
- Level: First
- Area: 65
- Dimensions: 13 x 5
Bathroom 2
- Features: LVP
- Level: First
- Area: 45
- Dimensions: 9 x 5
Dining room
- Features: LVP
- Level: First
- Area: 132
- Dimensions: 12 x 11
Family room
- Features: Fireplace, LVP
- Level: First
- Area: 260
- Dimensions: 13 x 20
Kitchen
- Features: LVP
- Level: First
- Area: 143
- Dimensions: 13 x 11
Living room
- Features: Ceiling Fan(s), LVP
- Level: First
- Area: 204
- Dimensions: 12 x 17
Heating
- Central 1
Cooling
- Central 1
Appliances
- Included: Oven, Dishwasher, Microwave, Refrigerator
Features
- Basement: Crawl Space
- Number of fireplaces: 1
- Fireplace features: One
Interior area
- Total interior livable area: 1,739 sqft
Property
Parking
- Parking features: Garage-Two Car, Garage-Attached
Features
- Levels: One
- Stories: 1
Lot
- Size: 0.28 Acres
- Dimensions: 86 x 140
Details
- Parcel number: 0207253002052.000
Construction
Type & style
- Home type: SingleFamily
- Architectural style: Ranch
- Property subtype: Single Family Residence
Condition
- New construction: No
- Year built: 1966
Utilities & green energy
- Sewer: Public Sewer
- Water: Public
Community & HOA
Community
- Subdivision: Westmeade
HOA
- Has HOA: No
Location
- Region: Decatur
Financial & listing details
- Price per square foot: $124/sqft
- Tax assessed value: $157,900
- Date on market: 9/2/2026
Estimated market value
Not available
Estimated sales range
Not available
Not available
Price history
| Date | Event | Price |
|---|---|---|
| 9/2/2026 | Listed for sale | $215,000+43.3%$124/sqft |
Source:  ValleyMLS #21928094 Report a problem ValleyMLS #21928094 Report a problem | ||
| 7/22/2026 | Sold | $150,000-30.2%$86/sqft |
Source: Public Record Report a problem | ||
| 8/10/2022 | Listing removed | -- |
Source:  RE/Max of Alabama Report a problem RE/Max of Alabama Report a problem | ||
| 8/1/2022 | Listed for sale | $215,000+37.8%$124/sqft |
Source: ValleyMLS #1814900 Report a problem | ||
| 3/25/2021 | Sold | $156,000+0.7%$90/sqft |
Source: ValleyMLS #1772235 Report a problem | ||
| 3/22/2021 | Pending sale | $154,900$89/sqft |
Source: ValleyMLS #1772235 Report a problem | ||
| 3/10/2021 | Contingent | $154,900$89/sqft |
Source: ValleyMLS #1772235 Report a problem | ||
| 3/10/2021 | Listed for sale | $154,900$89/sqft |
Source: ValleyMLS #1772235 Report a problem | ||
| 2/6/2021 | Listing removed | -- |
Source: ValleyMLS #1772235 Report a problem | ||
| 1/15/2021 | Contingent | $154,900$89/sqft |
Source: ValleyMLS #1772235 Report a problem | ||
| 1/6/2021 | Listed for sale | $154,900+103.8%$89/sqft |
Source: Southern Oak Properties, Inc #1772235 Report a problem | ||
| 6/24/2015 | Listing removed | $900$1/sqft |
Source: Southern Oak Properties, Inc #1017046 Report a problem | ||
| 6/2/2015 | Price change | $900-2.7%$1/sqft |
Source: Southern Oak Properties, Inc #1017046 Report a problem | ||
| 4/14/2015 | Listed for rent | $925$1/sqft |
Source: Southern Oak Properties, Inc #1017046 Report a problem | ||
| 3/20/2015 | Sold | $76,000-15.5%$44/sqft |
Source: ValleyMLS #1013490 Report a problem | ||
| 8/1/2014 | Listing removed | $89,900$52/sqft |
Source: CENTURY 21 Prestige Properties, Inc. #980547 Report a problem | ||
| 5/15/2014 | Listed for sale | $89,900$52/sqft |
Source: Century 21 Prestige Prop.-Deca #980547 Report a problem | ||
Public tax history
| Year | Property taxes | Tax assessment |
|---|---|---|
| 2025 | -- | $15,800 |
| 2024 | -- | $15,800 |
| 2023 | -- | $15,800 |
| 2022 | -- | $15,800 -13.6% |
| 2021 | $828 | $18,280 |
| 2020 | $828 | $18,280 -5.8% |
| 2019 | $828 -5.8% | $19,400 +114.1% |
| 2015 | $879 +166.4% | $9,060 |
| 2014 | $330 | $9,060 -2.2% |
| 2013 | $330 -2.3% | $9,260 |
| 2012 | $338 | $9,260 -5.5% |
| 2010 | -- | $9,800 |
Find assessor info on the county website
Monthly payment
Est. payment
Payment breakdown
Explore the cost of this home by adjusting the details. Changes won't be saved.Climate risks
Neighborhood: 35601
Nearby schools
Schools provided by the listing agent
- Elementary: Woodmeade
- Middle: Austin Middle
- High: Austin
Source: ValleyMLS. This data may not be complete. We recommend contacting the local school district to confirm school assignments for this home.
Similar homes
- $219,9003 bd2 ba1.6k sqft1109 Betty St SW, Decatur, AL 35601For Sale
 MLS ID #21919688, Chris Adkison. ValleyMLS
 - $210,0003 bd2 ba1.6k sqft1211 Fletcher Ave SW, Decatur, AL 35601For Sale
 MLS ID #21921349, Alexis King. ValleyMLS
 - $190,0003 bd2 ba1.5k sqft1514 Douthit St SW, Decatur, AL 35601For Sale
 MLS ID #21928088, Brandon Hardiman. ValleyMLS
 - $236,9003 bd2 ba1.6k sqft1706 Iris St SW, Decatur, AL 35601For Sale
 MLS ID #21922650, Jim Merical. ValleyMLS
