This gorgeous 3-bedroom, 2-bath property is full of character, featuring unique details throughout that make it truly one of a kind! Fully updated throughout, this home features a refreshed kitchen and a spacious primary suite with TWO walk-in closets. Step outside to enjoy the inviting pool, complete with a NEW liner, perfect for making the most of warm Alabama days. Additional exterior updates include NEW gutters and NEW accent lighting that enhances the home's curb appeal. The outdoor sheds are equipped with electricity, offering added flexibility for storage, hobbies, or workspace needs.
For sale
$390,000
2214 Carleton Dr SW, Decatur, AL 35603
3beds
1,937sqft
Single Family Residence
Built in 1987
0.36 Acres Lot
$-- Zestimate®
$201/sqft
$-- HOA
What's special
Inviting poolNew guttersFully updated throughoutUnique details throughoutTwo walk-in closetsRefreshed kitchenSpacious primary suite
- 10 days
- 952
- 45
Likely to sell faster than
Zillow last checked:
Listing updated:
Listed by:
Dilma Herculez 256-274-7690,
MeritHouse Realty
Source: ValleyMLS,MLS#: 21931982
Facts & features
Interior
Bedrooms & bathrooms
- Bedrooms: 3
- Bathrooms: 2
- Full bathrooms: 2
Rooms
- Room types: Master Bedroom, Living Room, Bedroom 2, Bedroom 3, Kitchen
Primary bedroom
- Features: Ceiling Fan(s), Crown Molding, Walk-In Closet(s), LVP
- Level: First
Bedroom 2
- Features: Ceiling Fan(s), Crown Molding, Recessed Lighting, Smooth Ceiling
- Level: First
- Area: 132
- Dimensions: 11 x 12
Bedroom 3
- Features: Ceiling Fan(s), Smooth Ceiling, LVP
- Level: First
- Area: 132
- Dimensions: 11 x 12
Kitchen
- Features: Crown Molding, Eat-in Kitchen, Granite Counters, Pantry, Recessed Lighting, Sitting Area, Smooth Ceiling, LVP
- Level: First
Living room
- Features: 9’ Ceiling, Ceiling Fan(s), Fireplace, Recessed Lighting
- Level: First
- Area: 336
- Dimensions: 21 x 16
Heating
- Baseboard, Central 1, Propane
Cooling
- Central 1
Appliances
- Included: Cooktop, Double Oven, Dishwasher, Refrigerator, Wine Cooler
Features
- Open Floorplan
- Has basement: No
- Has fireplace: Yes
- Fireplace features: Gas Log
Interior area
- Total interior livable area: 1,937 sqft
Property
Parking
- Parking features: Garage-Two Car, Garage-Attached, Driveway-Concrete
Features
- Levels: One
- Stories: 1
- Patio & porch: Patio
Lot
- Size: 0.36 Acres
- Dimensions: 90 x 175
Details
- Parcel number: 0207351000003002
- Other equipment: Other
Construction
Type & style
- Home type: SingleFamily
- Architectural style: Ranch,Traditional
- Property subtype: Single Family Residence
Materials
- Foundation: Slab
Condition
- New construction: No
- Year built: 1987
Utilities & green energy
- Sewer: Public Sewer
- Water: Public
Community & HOA
Community
- Subdivision: Westmeade
HOA
- Has HOA: No
Location
- Region: Decatur
Financial & listing details
- Price per square foot: $201/sqft
- Tax assessed value: $186,200
- Annual tax amount: $796
- Date on market: 10/19/2026
Estimated market value
Not available
Estimated sales range
Not available
Not available
Price history
| Date | Event | Price |
|---|---|---|
| 10/19/2026 | Listed for sale | $390,000+148.4%$201/sqft |
Source:  ValleyMLS #21931982 Report a problem | ||
| 12/31/2012 | Sold | $157,000$81/sqft |
Source: ValleyMLS #546226 Report a problem | ||
Public tax history
| Year | Property taxes | Tax assessment |
|---|---|---|
| 2025 | $796 | $18,620 |
| 2024 | $796 | $18,620 |
| 2023 | $796 +5.3% | $18,620 +5% |
| 2022 | $756 +17.9% | $17,740 +16.7% |
| 2021 | $641 +9.4% | $15,200 +8.7% |
| 2020 | $586 | $13,980 -13.9% |
| 2019 | $586 -14.9% | $16,240 +13.4% |
| 2015 | $688 +14.5% | $14,320 |
| 2014 | $601 | $14,320 +0.7% |
| 2013 | $601 +0.8% | $14,220 |
| 2012 | $597 -2.8% | $14,220 -2.6% |
| 2010 | $614 | $14,600 |
Find assessor info on the county website
Monthly payment
Est. payment
Payment breakdown
Explore the cost of this home by adjusting the details. Changes won't be saved.Climate risks
Neighborhood: 35603
Nearby schools
Schools provided by the listing agent
- Elementary: Julian Harris Elementary
- Middle: Austin Middle
- High: Austin
Source: ValleyMLS. This data may not be complete. We recommend contacting the local school district to confirm school assignments for this home.

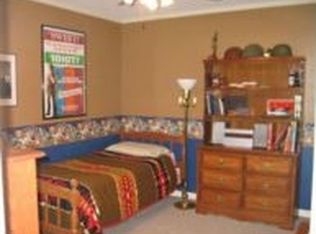
Similar homes
- $292,0003 bd2 ba1.8k sqft1930 Dresden Dr SW, Decatur, AL 35603For Sale
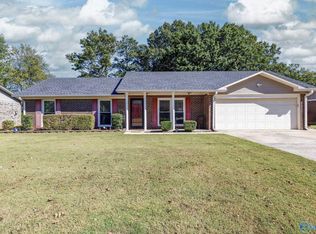 MLS ID #21932034, Cole Blevins. ValleyMLS
- $375,0003 bd3 ba2.8k sqft1903 Country Club Rd, Decatur, AL 35601For Sale
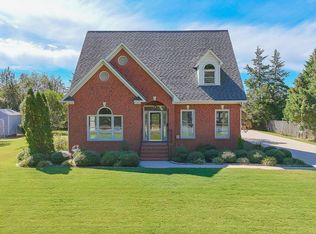 MLS ID #21932863, Jamie Reeves. ValleyMLS
- $399,9003 bd4 ba2.7k sqft2011 Shady Grove Ln SW, Decatur, AL 35603For Sale
 MLS ID #21928776, Sarah Scarbrough. ValleyMLS
- $349,9003 bd3 ba2.7k sqft2301 Warwick Ave SW, Decatur, AL 35603For Sale
 MLS ID #21930787, Teri Harriman. ValleyMLS
