Tucked on 1.25 acres with natural stone at every turn, this home carries a Gatlinburg feel — mountain-cabin calm with long views in every direction. Inside, the living room gathers around a gas fireplace, the dining room seats a crowd, and the remodeled kitchen shows off custom cabinets, lazy Susans and granite worth staring at. The family room opens off it. Upstairs: a huge master with tray ceiling, and a bath where the new tiled shower steals the show. Two-car garage, two-car carport, garden plot freshly tilled, outbuilding, privacy and added fencing. Roof, James Hardie siding, soffit/fascia and gutters with guards, all 3 years old. Windows 2019. Storage building (apartment) sold "as-is."
For sale
Price cut: $2.5K (9/19)
$386,500
2151 Bluff St NW, Hartselle, AL 35640
3beds
2,302sqft
Single Family Residence
Built in 1987
1.25 Acres Lot
$378,100 Zestimate®
$168/sqft
$-- HOA
What's special
Two-car garageCustom cabinetsLazy susansGranite worth staring atRemodeled kitchenTwo-car carportNew tiled shower
- 55 days
- 1,286
- 131
Zillow last checked:
Listing updated:
Listed by:
Maegan Jones 256-309-7337,
Maegan Jones Real Estate Co
Source: ValleyMLS,MLS#: 21926488
Facts & features
Interior
Bedrooms & bathrooms
- Bedrooms: 3
- Bathrooms: 3
- Full bathrooms: 2
- 1/2 bathrooms: 1
Rooms
- Room types: Foyer, Master Bedroom, Living Room, Bedroom 2, Dining Room, Bedroom 3, Kitchen, Family Room, Laundry, Bathroom 3, Bath:Full, Bath:Half, Master Bathroom
Primary bedroom
- Features: Ceiling Fan(s), Carpet, Tray Ceiling(s), Walk-In Closet(s)
- Level: Second
- Area: 320
- Dimensions: 16 x 20
Bedroom 2
- Features: Carpet
- Level: Second
- Area: 100
- Dimensions: 10 x 10
Bedroom 3
- Features: Ceiling Fan(s), Carpet
- Level: Second
- Area: 210
- Dimensions: 14 x 15
Dining room
- Features: Wood Floor
- Level: First
- Area: 176
- Dimensions: 11 x 16
Family room
- Features: Ceiling Fan(s), Wood Floor
- Level: First
- Area: 256
- Dimensions: 16 x 16
Kitchen
- Features: Eat-in Kitchen, Granite Counters
- Level: First
- Area: 154
- Dimensions: 11 x 14
Living room
- Features: Carpet, Fireplace
- Level: First
- Area: 221
- Dimensions: 17 x 13
Laundry room
- Level: First
- Area: 42
- Dimensions: 7 x 6
Heating
- Central 2
Cooling
- Central 2
Appliances
- Included: Range, Dishwasher, Microwave, Refrigerator
Features
- Basement: Crawl Space
- Number of fireplaces: 1
- Fireplace features: Gas Log, One
Interior area
- Total interior livable area: 2,302 sqft
Property
Parking
- Total spaces: 3
- Parking features: Garage-Two Car, Garage-Attached, Carport, Detached Carport, Garage Faces Front, Driveway-Concrete
- Carport spaces: 3
Features
- Levels: Two
- Stories: 2
- Patio & porch: Patio, Front Porch, Covered Porch
Lot
- Size: 1.25 Acres
Details
- Parcel number: 1502031001009.000
Construction
Type & style
- Home type: SingleFamily
- Property subtype: Single Family Residence
Condition
- New construction: No
- Year built: 1987
Utilities & green energy
- Sewer: Septic Tank
- Water: Public
Community & HOA
Community
- Subdivision: Valley View Acres
HOA
- Has HOA: No
Location
- Region: Hartselle
Financial & listing details
- Price per square foot: $168/sqft
- Tax assessed value: $253,500
- Date on market: 8/14/2026
Estimated market value
$378,100
$359,000 - $397,000
$2,118/mo
Price history
| Date | Event | Price |
|---|---|---|
| 9/19/2026 | Price change | $386,500-0.6%$168/sqft |
Source:  ValleyMLS #21926488 Report a problem ValleyMLS #21926488 Report a problem | ||
| 8/14/2026 | Listed for sale | $389,000+60.7%$169/sqft |
Source: ValleyMLS #21926488 Report a problem | ||
| 12/28/2019 | Listing removed | $242,000$105/sqft |
Source: RE/MAX DISTINCTIVE #1129136 Report a problem | ||
| 12/19/2019 | Pending sale | $242,000$105/sqft |
Source: RE/MAX DISTINCTIVE #1129136 Report a problem | ||
| 12/19/2019 | Listed for sale | $242,000+1.9%$105/sqft |
Source: RE/MAX DISTINCTIVE #1129136 Report a problem | ||
| 12/13/2019 | Sold | $237,500-1.9%$103/sqft |
Source: Strategic MLS Alliance #408727 Report a problem | ||
| 10/1/2019 | Listed for sale | $242,000$105/sqft |
Source: Re/Max Distinctive #1129136 Report a problem | ||
Public tax history
| Year | Property taxes | Tax assessment |
|---|---|---|
| 2025 | -- | $25,360 |
| 2024 | $952 | $25,360 |
| 2023 | $952 | $25,360 |
| 2022 | $952 +46.4% | $25,360 +43.3% |
| 2021 | $650 +14.3% | $17,700 +13.2% |
| 2020 | $569 | $15,640 |
| 2019 | $569 -21% | $15,640 -7.2% |
| 2015 | $720 +16.7% | $16,860 |
| 2014 | $617 | $16,860 +1.7% |
| 2013 | $617 +4.8% | $16,580 +2.7% |
| 2012 | $588 +1.5% | $16,140 +1.4% |
| 2010 | $580 | $15,920 |
Find assessor info on the county website
Monthly payment
Est. payment
Payment breakdown
Explore the cost of this home by adjusting the details. Changes won't be saved.Climate risks
Neighborhood: 35640
Nearby schools
Schools provided by the listing agent
- Elementary: F. E. Burleson Elementary
- Middle: Hartselle Junior High
- High: Hartselle
Source: ValleyMLS. This data may not be complete. We recommend contacting the local school district to confirm school assignments for this home.
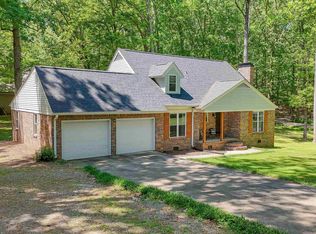
Similar homes
- $359,9003 bd3 ba2.6k sqft303 Wheeler St NW, Hartselle, AL 35640For Sale
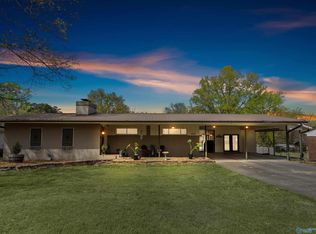 MLS ID #21914068, Jade Chowning. ValleyMLS
 - $369,9003 bd2 ba1.9k sqft609 Bethel Rd NE, Hartselle, AL 35640For Sale
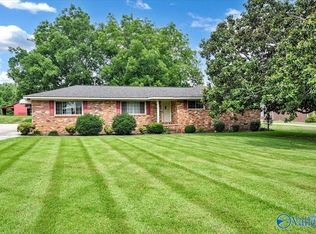 MLS ID #21923486, Jenny Tankersley. ValleyMLS
 - $350,0003 bd2 ba1.9k sqft1309 Nanceford Rd SW, Hartselle, AL 35640For Sale
 MLS ID #21926654, Mack Patterson. ValleyMLS
 - $355,0004 bd2 ba2.2k sqft4313 Indian Hills Rd SE, Decatur, AL 35603For Sale
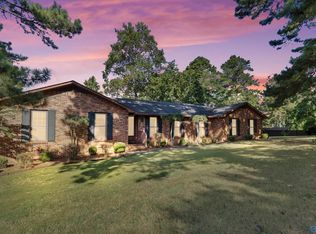 MLS ID #21931154, Galvin Gray. ValleyMLS
 - $199,9003 bd2 ba1.6k sqft604 Cherokee Ln NW, Hartselle, AL 35640For Sale
 MLS ID #21464391, Hannah McCandless, Anderson Realty Company LLC. GALMLS
