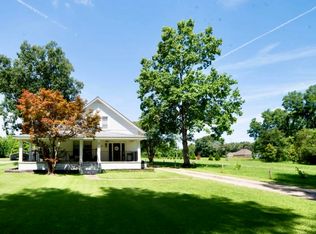
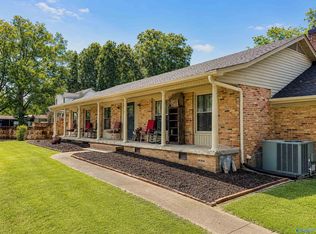
Enjoy a touch of country in the City on 3 beautiful acres in the highly sought-after Hartselle School District! This charming 3-bedroom, 2-bath home offers a spacious living room, separate family room, and large dining area with a cozy gas log fireplace. The kitchen features medium oak cabinets, stainless steel appliances, and a large pantry. Laminate flooring runs through the main living areas, with carpet in the bedrooms. Bedrooms 2&3 share a bath. Outside enjoy a double carport with a 6x23 storage room, privacy fenced backyard, mature pecan trees and a classic red barn. Roof is only 1yr old, plus a new breaker box. The detached building in the backyard does not convey.
For sale
$369,900
609 Bethel Rd NE, Hartselle, AL 35640
3beds
1,900sqft
Single Family Residence
Built in 1964
3 Acres Lot
$-- Zestimate®
$195/sqft
$-- HOA
What's special
Classic red barnPrivacy fenced backyardCozy gas log fireplaceDouble carportLarge dining areaLarge pantryStainless steel appliances
- 70 days
- 420
- 26
Zillow last checked:
Listing updated:
Listed by:
Jenny Tankersley 256-227-9599,
Agency On Main,
Dwight Tankersley 256-345-7831,
Agency On Main
Source: ValleyMLS,MLS#: 21923486
Facts & features
Interior
Bedrooms & bathrooms
- Bedrooms: 3
- Bathrooms: 2
- Full bathrooms: 1
- 3/4 bathrooms: 1
Rooms
- Room types: Master Bedroom, Living Room, Bedroom 2, Dining Room, Bedroom 3, Kitchen, Family Room, Laundry
Primary bedroom
- Features: Carpet
- Level: First
- Area: 165
- Dimensions: 11 x 15
Bedroom 2
- Features: Carpet
- Level: First
- Area: 143
- Dimensions: 13 x 11
Bedroom 3
- Features: Carpet
- Level: First
- Area: 156
- Dimensions: 13 x 12
Dining room
- Features: Laminate Floor
- Level: First
- Area: 187
- Dimensions: 11 x 17
Family room
- Features: Laminate Floor
- Level: First
- Area: 324
- Dimensions: 18 x 18
Kitchen
- Features: Laminate Floor
- Level: First
- Area: 180
- Dimensions: 10 x 18
Living room
- Features: Laminate Floor
- Level: First
- Area: 252
- Dimensions: 12 x 21
Laundry room
- Features: Laminate Floor
- Level: First
- Area: 50
- Dimensions: 5 x 10
Heating
- Central 1
Cooling
- Central 1
Features
- Basement: Crawl Space
- Has fireplace: Yes
- Fireplace features: Gas Log
Interior area
- Total interior livable area: 1,900 sqft
Video & virtual tour
Property
Parking
- Total spaces: 2
- Parking features: Carport
- Carport spaces: 2
Features
- Levels: One
- Stories: 1
Lot
- Size: 3 Acres
Details
- Parcel number: 1501112001029.000
Construction
Type & style
- Home type: SingleFamily
- Architectural style: Ranch
- Property subtype: Single Family Residence
Condition
- New construction: No
- Year built: 1964
Utilities & green energy
- Sewer: Public Sewer
- Water: Public
Community & HOA
Community
- Subdivision: Metes And Bounds
HOA
- Has HOA: No
Location
- Region: Hartselle
Financial & listing details
- Price per square foot: $195/sqft
- Tax assessed value: $203,600
- Date on market: 7/11/2026
Estimated market value
Not available
Estimated sales range
Not available
Not available
Price history
| Date | Event | Price |
|---|---|---|
| 7/11/2026 | Listed for sale | $369,900+92.7%$195/sqft |
Source:  ValleyMLS #21923486 Report a problem ValleyMLS #21923486 Report a problem | ||
| 9/3/2008 | Sold | $192,000$101/sqft |
Source: Public Record Report a problem | ||
Public tax history
| Year | Property taxes | Tax assessment |
|---|---|---|
| 2025 | -- | $20,380 |
| 2024 | -- | $20,380 |
| 2023 | -- | $20,380 |
| 2022 | -- | $20,380 +48.5% |
| 2021 | -- | $13,720 |
| 2020 | -- | $13,720 |
| 2019 | -- | $13,720 +9.6% |
| 2015 | -- | $12,520 |
| 2014 | -- | $12,520 +3% |
| 2013 | -- | $12,160 +2.2% |
| 2012 | -- | $11,900 -0.7% |
| 2010 | -- | $11,980 |
Find assessor info on the county website
Monthly payment
Est. payment
Payment breakdown
Explore the cost of this home by adjusting the details. Changes won't be saved.Climate risks
Neighborhood: 35640
Nearby schools
Schools provided by the listing agent
- Elementary: F. E. Burleson Elementary
- Middle: Hartselle
- High: Hartselle
Source: ValleyMLS. This data may not be complete. We recommend contacting the local school district to confirm school assignments for this home.
Similar homes
- $365,0004 bd3 ba2.4k sqft1209 Griffin Rd NW, Hartselle, AL 35640For Sale
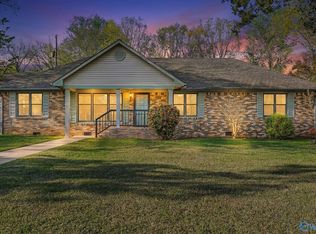 MLS ID #21920989, Carol Shutt. ValleyMLS
 - $386,5003 bd3 ba2.3k sqft2151 Bluff St NW, Hartselle, AL 35640For Sale
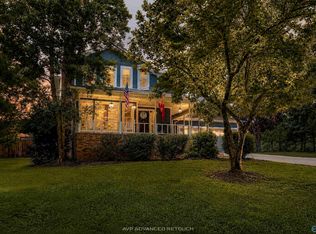 MLS ID #21926488, Maegan Jones. ValleyMLS
 - $315,0004 bd3 ba2.2k sqft801 Bethel Rd NE, Hartselle, AL 35640For Sale
 MLS ID #529855, Christine Patterson. Strategic MLS Alliance
 - $320,0003 bd2 ba2k sqft802 Penn Cir SE, Hartselle, AL 35640For Sale
 MLS ID #21918710, Ellen Bean. ValleyMLS
