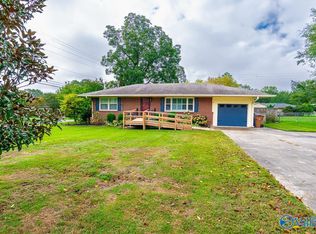
BACK ON THE MARKET — THROUGH NO FAULT OF THE SELLER! PRICE DROP — $229,000! This UPDATED 3 bedroom home in HARTSELLE CITY SCHOOLS is move-in ready! Situated on a spacious, privacy-fenced corner lot, this charming one-story, open-concept home features an upgraded kitchen, remodeled bathrooms, custom millwork, new wood floors, paint and carpet, new roof, updated electrical & more! Covered carport and attic provide extra storage. Double glass doors open to a covered patio and backyard with a Japanese maple and mature trees, creating a great space for entertaining, gardening or added privacy. Full of charm and beautifully refreshed, 801 Frost St is ready for you! Don't miss this Hartselle gem!
For sale
Price cut: $10.9K (9/10)
$229,000
801 Frost St SW, Hartselle, AL 35640
3beds
1,302sqft
Single Family Residence
Built in 1975
0.26 Acres Lot
$-- Zestimate®
$176/sqft
$-- HOA
What's special
New roofRemodeled bathroomsBackyard with japanese mapleCharming one-story open-concept homeSpacious privacy-fenced corner lotBeautiful custom millworkNew wood floors
- 56 days
- 588
- 47
Zillow last checked:
Listing updated:
Listed by:
Andrea Simpson 678-907-6496,
KW Huntsville
Source: ValleyMLS,MLS#: 21926392
Facts & features
Interior
Bedrooms & bathrooms
- Bedrooms: 3
- Bathrooms: 2
- Full bathrooms: 2
Rooms
- Room types: Master Bedroom, Living Room, Bedroom 2, Dining Room, Bedroom 3, Kitchen, Breakfast, Bedroom, Laundry, Bathroom 1, Bathroom 2, Utility Room, Mudroom, Master Bathroom
Primary bedroom
- Features: Ceiling Fan(s), Carpet
- Level: First
- Area: 144
- Dimensions: 12 x 12
Bedroom 2
- Features: Wood Floor
- Level: First
- Area: 150
- Dimensions: 10 x 15
Bedroom 3
- Features: Ceiling Fan(s), Carpet
- Level: First
- Area: 120
- Dimensions: 10 x 12
Bathroom 1
- Features: Tile, Wainscoting
- Level: First
- Area: 48
- Dimensions: 6 x 8
Bathroom 2
- Features: Tile
- Level: First
- Area: 60
- Dimensions: 6 x 10
Dining room
- Features: Crown Molding, Tile
- Level: First
- Area: 176
- Dimensions: 16 x 11
Kitchen
- Features: Crown Molding, Tile
- Level: First
- Area: 100
- Dimensions: 10 x 10
Living room
- Features: Wood Floor, Built-in Features
- Area: 225
- Dimensions: 15 x 15
Laundry room
- Features: Scored Conc Fl
- Level: First
- Area: 112
- Dimensions: 8 x 14
Heating
- Central 1
Cooling
- Central 1
Appliances
- Included: Range, Dishwasher, Electric Water Heater
Features
- Smart Thermostat
- Has basement: No
- Has fireplace: No
- Fireplace features: None
Interior area
- Total interior livable area: 1,302 sqft
Property
Parking
- Parking features: Attached Carport, Covered, Corner Lot
Features
- Levels: One
- Stories: 1
- Patio & porch: Covered Patio, Covered Porch
- Exterior features: Curb/Gutters
Lot
- Size: 0.26 Acres
Details
- Parcel number: 15 05 15 2 002 038.000
Construction
Type & style
- Home type: SingleFamily
- Architectural style: Ranch
- Property subtype: Single Family Residence
Materials
- Foundation: Slab
Condition
- New construction: No
- Year built: 1975
Utilities & green energy
- Sewer: Public Sewer
- Water: Public
Green energy
- Energy efficient items: Insulation, Thermostat
Community & HOA
Community
- Features: Curbs
- Subdivision: Holloway Homes
HOA
- Has HOA: No
Location
- Region: Hartselle
Financial & listing details
- Price per square foot: $176/sqft
- Tax assessed value: $110,600
- Annual tax amount: $388
- Date on market: 8/13/2026
Estimated market value
Not available
Estimated sales range
Not available
Not available
Price history
| Date | Event | Price |
|---|---|---|
| 10/7/2026 | Listed for sale | $229,000$176/sqft |
Source:  ValleyMLS #21926392 Report a problem ValleyMLS #21926392 Report a problem | ||
| 9/26/2026 | Pending sale | $229,000$176/sqft |
Source: ValleyMLS #21926392 Report a problem | ||
| 9/10/2026 | Price change | $229,000-4.5%$176/sqft |
Source: ValleyMLS #21926392 Report a problem | ||
| 8/28/2026 | Price change | $239,900-2%$184/sqft |
Source: ValleyMLS #21926392 Report a problem | ||
| 8/13/2026 | Listed for sale | $244,900+47.5%$188/sqft |
Source: ValleyMLS #21926392 Report a problem | ||
| 7/19/2021 | Sold | $166,000+7.2%$127/sqft |
Source: ValleyMLS #1781855 Report a problem | ||
| 5/28/2021 | Pending sale | $154,900$119/sqft |
Source:  RE/Max of Alabama #1781855 Report a problem RE/Max of Alabama #1781855 Report a problem | ||
| 5/24/2021 | Listed for sale | $154,900+66.7%$119/sqft |
Source: RE/Max of Alabama #1781855 Report a problem | ||
| 7/25/2013 | Sold | $92,900$71/sqft |
Source: ValleyMLS #417270 Report a problem | ||
| 6/20/2013 | Listed for sale | $92,900+16.1%$71/sqft |
Source: RE/MAX Platinum #417270 Report a problem | ||
| 12/16/2011 | Sold | $80,000$61/sqft |
Source: Public Record Report a problem | ||
Public tax history
| Year | Property taxes | Tax assessment |
|---|---|---|
| 2025 | $388 | $11,060 |
| 2024 | $388 | $11,060 |
| 2023 | $388 | $11,060 |
| 2022 | $388 +33.6% | $11,060 +28.9% |
| 2021 | $290 | $8,580 |
| 2020 | $290 | $8,580 |
| 2019 | $290 | $8,580 +13.5% |
| 2015 | $290 +16.1% | $7,560 |
| 2014 | $250 | $7,560 -49.2% |
| 2013 | $250 +5% | $14,880 +105% |
| 2012 | $238 | $7,260 |
| 2010 | $238 | $7,260 |
Find assessor info on the county website
Monthly payment
Est. payment
Payment breakdown
Explore the cost of this home by adjusting the details. Changes won't be saved.Climate risks
Neighborhood: 35640
Nearby schools
Schools provided by the listing agent
- Elementary: Crestline
- Middle: Hartselle Junior High
- High: Hartselle
Source: ValleyMLS. This data may not be complete. We recommend contacting the local school district to confirm school assignments for this home.
Similar homes
- $199,9002 bd2 ba1.1k sqft1616 Linwood Dr SW, Hartselle, AL 35640For Sale
 MLS ID #21930897, Cindy Shaneyfelt. ValleyMLS
 - $199,9003 bd2 ba1.6k sqft604 Cherokee Ln NW, Hartselle, AL 35640For Sale

 MLS ID #21464391, Hannah McCandless, Anderson Realty Company LLC. GALMLS
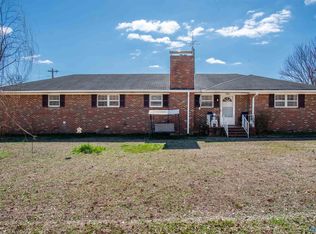
 - $249,0003 bd3 ba1.8k sqft700 Cedar St NW, Hartselle, AL 35640For Sale
 MLS ID #21928317, Keeton Griggs. ValleyMLS
 - $247,5003 bd2 ba1.8k sqft502 Pine St NW, Hartselle, AL 35640For Sale
 MLS ID #21916113, Jason Barrett. ValleyMLS
