***NEW PRICE AND LENDER CREDIT AVAILABLE*** Don't miss your opportunity to own this, 3-bed, 2-bath home situated on a large, private lot in Hartselle. This home offers a metal roof, new wifi controlled light fixtures & ceiling fans, & newly remodeled bathrooms. There is plenty of storage & a pantry in the eat-in kitchen. Enjoy the expansive, stunning sunroom featuring bamboo flooring with views of the large, fenced, private backyard. Exterior features include a large rear deck, a full-length covered front porch, and a 1-year old built on site storage shed with electricity. The home is conveniently located near shopping while still offering a peaceful, country setting. No HOA!
For sale
Price cut: $5K (6/2)
$239,000
1450 Marks Dr NW, Hartselle, AL 35640
3beds
1,700sqft
:
Get pre-qualified$1,421/mo
Single Family Residence
Built in 1986
-- sqft lot
$-- Zestimate®
$141/sqft
$-- HOA
What's special
Metal roofLarge private lotNewly remodeled bathroomsLarge rear deckFull-length covered front porch
- 129 days |
- 775 |
- 67 |
Likely to sell faster than
Zillow last checked:
Listing updated:
Listed by:
Stevi Dixon 404-357-1755,
Capstone Realty
Source: ValleyMLS,MLS#: 21912670
Facts & features
Interior
Bedrooms & bathrooms
- Bedrooms: 3
- Bathrooms: 2
- Full bathrooms: 2
Rooms
- Room types: Master Bedroom, Living Room, Bedroom 2, Bedroom 3, Kitchen, Sun
Primary bedroom
- Features: Ceiling Fan(s), Laminate Floor, Walk in Closet 2
- Level: First
- Area: 182
- Dimensions: 13 x 14
Bedroom 2
- Features: LVP Flooring
- Level: First
- Area: 143
- Dimensions: 11 x 13
Bedroom 3
- Features: Laminate Floor
- Level: First
- Area: 120
- Dimensions: 10 x 12
Kitchen
- Features: Eat-in Kitchen, Pantry, Linoleum
- Level: First
- Area: 231
- Dimensions: 11 x 21
Living room
- Features: Ceiling Fan(s), Fireplace
- Level: First
- Area: 320
- Dimensions: 16 x 20
Heating
- Central 1
Cooling
- Central 1
Appliances
- Included: Dishwasher, Range
Features
- Basement: Crawl Space
- Number of fireplaces: 1
- Fireplace features: Gas Log, One
Interior area
- Total interior livable area: 1,700 sqft
Property
Parking
- Parking features: None
Features
- Levels: One
- Stories: 1
Lot
- Dimensions: 99 x 194 x 98 x 195
- Topography: Sloping
Details
- Parcel number: 1502040003015.014
Construction
Type & style
- Home type: SingleFamily
- Architectural style: Ranch
- Property subtype: Single Family Residence
Condition
- New construction: No
- Year built: 1986
Utilities & green energy
- Sewer: Septic Tank
- Water: Public
Community & HOA
Community
- Subdivision: Metes And Bounds
HOA
- Has HOA: No
Location
- Region: Hartselle
Financial & listing details
- Price per square foot: $141/sqft
- Tax assessed value: $141,300
- Annual tax amount: $510
- Date on market: 3/19/2026
Estimated market value
Not available
Estimated sales range
Not available
Not available
Price history
| Date | Event | Price |
|---|---|---|
| 6/2/2026 | Price change | $239,000-2%$141/sqft |
Source:  ValleyMLS #21912670 Report a problem ValleyMLS #21912670 Report a problem | ||
| 5/4/2026 | Price change | $244,000-1.6%$144/sqft |
Source: ValleyMLS #21912670 Report a problem | ||
| 4/8/2026 | Price change | $248,000-0.4%$146/sqft |
Source: ValleyMLS #21912670 Report a problem | ||
| 3/19/2026 | Listed for sale | $249,000+137.1%$146/sqft |
Source: ValleyMLS #21912670 Report a problem | ||
| 11/21/2014 | Sold | $105,000-4.5%$62/sqft |
Source: ValleyMLS #350010 Report a problem | ||
| 9/4/2014 | Price change | $109,900-5.7%$65/sqft |
Source: RE/MAX Platinum #350010 Report a problem | ||
| 7/18/2014 | Price change | $116,500-2.8%$69/sqft |
Source: RE/MAX Platinum #350010 Report a problem | ||
| 7/8/2014 | Price change | $119,900-2.9%$71/sqft |
Source: RE/MAX Platinum #350010 Report a problem | ||
| 5/30/2014 | Price change | $123,500-2.4%$73/sqft |
Source: RE/MAX Platinum #350010 Report a problem | ||
| 5/17/2014 | Price change | $126,500-1.6%$74/sqft |
Source: Re/Max Platinum-Pt.Mallard Pkw #350010 Report a problem | ||
| 1/15/2014 | Listed for sale | $128,500+49.4%$76/sqft |
Source: Re/Max Platinum-Pt.Mallard Pkw #350010 Report a problem | ||
| 8/16/2007 | Sold | $86,000$51/sqft |
Source: Public Record Report a problem | ||
Public tax history
| Year | Property taxes | Tax assessment |
|---|---|---|
| 2025 | $510 | $14,140 |
| 2024 | $510 | $14,140 |
| 2023 | $510 | $14,140 |
| 2022 | $510 +50.2% | $14,140 +44% |
| 2021 | $339 | $9,820 |
| 2020 | $339 | $9,820 |
| 2019 | $339 -17.3% | $9,820 -51.4% |
| 2015 | $410 +16.8% | $20,220 +99.8% |
| 2014 | $351 | $10,120 +1.8% |
| 2013 | $351 +5.2% | $9,940 +2.7% |
| 2012 | $334 | $9,680 |
| 2010 | $334 | $9,680 |
Find assessor info on the county website
Monthly payment
Est. payment
Payment breakdown
Explore the cost of this home by adjusting the details. Changes won't be saved.Climate risks
Neighborhood: 35640
Nearby schools
GreatSchools rating
- 10/10Fe Burleson Elementary SchoolGrades: K-4Distance: 2.4 mi
- 10/10Hartselle Jr High SchoolGrades: 7-8Distance: 2.8 mi
- 8/10Hartselle High SchoolGrades: 9-12Distance: 2.7 mi
Schools provided by the listing agent
- Elementary: Crestline
- Middle: Hartselle Junior High
- High: Hartselle
Source: ValleyMLS. This data may not be complete. We recommend contacting the local school district to confirm school assignments for this home.
- $274,0004 bd3 ba2k sqft1452 Marks Dr NW, Hartselle, AL 35640Off Market
- $32,100-- bd-- ba-- sqft2100 Evans Dr NW, Hartselle, AL 35640Off Market
- $472,100-- bd3 ba3.4k sqft2101 Evans Dr NW, Hartselle, AL 35640Off Market
- $79,7005.5 AcresE Mar Of I 65, Hartselle, AL 35640Off Market
- $203,000-- bd1 ba1.6k sqft1454 Mark Dr NW, Hartselle, AL 35640Off Market
- $23,6001.7 AcresW Mar Of I 65, Hartselle, AL 35640Off Market
- $296,000-- bd-- ba-- sqftE Mar Of I 65, Hartselle, AL 35640Off Market
- $299,0004 bd2 ba1.8k sqft2102 Evans Dr NW, Hartselle, AL 35640Sold
A local agent can set up tours, give advice and negotiate with sellers.
Similar homes
- $249,9003 bd2 ba1.5k sqft4 Robin Ct, Hartselle, AL 35640For Sale
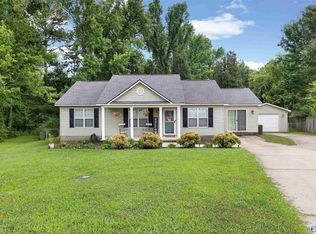 MLS ID #21921689, Brinten Barclay. ValleyMLS
 - $315,0003 bd2 ba1.9k sqft287 Forest Chapel Rd, Hartselle, AL 35640For Sale
 MLS ID #113244, Jim Greene. REALSTACK
 - $219,9006 bd2 ba2.3k sqft2801 Highway 31 NW, Hartselle, AL 35640For Sale
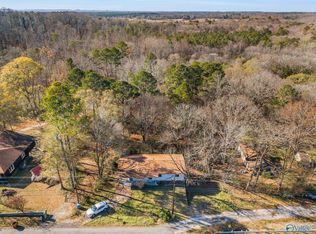 MLS ID #21905839, Benjamin Waye. ValleyMLS
 - $247,5003 bd2 ba1.8k sqft502 Pine St NW, Hartselle, AL 35640For Sale
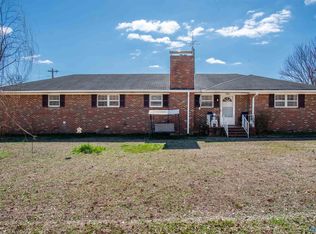 MLS ID #21916113, Jason Barrett. ValleyMLS
 - $289,9003 bd2 ba1.2k sqft407 Bowles Bridge Rd, Hartselle, AL 35640For SaleMLS ID #21919942, Hope Artiga. ValleyMLS
- $279,5003 bd2 ba1.9k sqft509 Shadylane Cir SW, Hartselle, AL 35640For SaleMLS ID #21924189, Penny Forman. ValleyMLS
- $299,9993 bd2 ba1.8k sqft1861 New Center Rd, Hartselle, AL 35640For Sale By Owner
- $305,0003 bd2 ba2.3k sqft2123 Thunderbird St NW, Hartselle, AL 35640For SaleMLS ID #21915674, Whitney Clemons. ValleyMLS
- $273,9003 bd2 ba1.6k sqft300 Longhorn Pass NW, Hartselle, AL 35640For SaleMLS ID #21923489, Dwight Tankersley. ValleyMLS
- $284,9003 bd2 ba1.7k sqft11 Ellis Private Dr, Hartselle, AL 35640For SaleMLS ID #21921810, Tabitha Tittle. ValleyMLS
- $215,0003 bd1 ba1.2k sqft404 Cedar St NW, Hartselle, AL 35640For SaleMLS ID #21915666, Cailey Barbee Owens. ValleyMLS
- $200,0004 bd2 ba1.1k sqft734 Morrow St NE, Hartselle, AL 35640For SaleMLS ID #21915174, Tajuania Lawson. ValleyMLS
- $197,5003 bd2 ba1.2k sqft802 Cooper Ln SW, Hartselle, AL 35640For SaleMLS ID #21921024, Greg Byrd. ValleyMLS
- $320,0003 bd2 ba2k sqft802 Penn Cir SE, Hartselle, AL 35640For SaleMLS ID #21918710, Ellen Bean. ValleyMLS
- $234,9003 bd2 ba1.8k sqft13 Pine St, Decatur, AL 35603For SaleMLS ID #21923327, Sonia Ramirez. ValleyMLS
- $230,0003 bd2 ba1.9k sqft3419 Tanglewood Dr SW, Decatur, AL 35603For SaleMLS ID #528380, Alex Bayes. Strategic MLS Alliance
- $257,4004 bd2 ba1.8k sqft403 Arcadia St SW, Hartselle, AL 35640For SaleMLS ID #21888876, Greg Byrd. ValleyMLS
- $335,0004 bd3 ba2.2k sqft801 Bethel Rd NE, Hartselle, AL 35640For SaleMLS ID #529855, Christine Patterson. Strategic MLS Alliance
- $299,0003 bd3 ba2.3k sqft909 Bellemeade St SW, Hartselle, AL 35640For SaleMLS ID #21905567, Cady Willingham. ValleyMLS
- $239,0003 bd2 ba2k sqft4915 County Road 1223, Falkville, AL 35622For SaleMLS ID #26-1304, Lisa Hogeland, EXP Realty Central. Walker County Area MLS
