A wonderfully maintained home with two half acre lots! This is 802 and 800 Penn Circle. This home offers 3brms, 2bths, large living room, spacious family room with area for formal dining, and the Sun Room has a nice walk-in closet to make a 4th bedroom. The Sunroom offers a nice bay window with plenty of natural lighting. The front porch is a nice relaxing spot with plenty of area for seating. The Back yard has a patio, and nice area for fun or entertaining. There is an older detached building on the property that is given no value. The two car garage has plenty of space for your vehicles, and some storage. The location is perfect for commuters for I-65, minutes to Schools! Selling AS IS
For sale
$320,000
802 Penn Cir SE, Hartselle, AL 35640
3beds
2,070sqft
Single Family Residence
Built in 1963
1 Acres Lot
$315,100 Zestimate®
$155/sqft
$-- HOA
What's special
Two half acre lots
- 143 days
- 465
- 22
Zillow last checked:
Listing updated:
Listed by:
Ellen Bean 256-345-7022,
RE/MAX Platinum
Source: ValleyMLS,MLS#: 21918710
Facts & features
Interior
Bedrooms & bathrooms
- Bedrooms: 3
- Bathrooms: 2
- Full bathrooms: 2
Rooms
- Room types: Foyer, Master Bedroom, Living Room, Bedroom 2, Dining Room, Bedroom 3, Kitchen, Family Room, Sun
Primary bedroom
- Features: Ceiling Fan(s), Wood Floor
- Level: First
- Area: 195
- Dimensions: 13 x 15
Bedroom 2
- Features: Ceiling Fan(s), Wood Floor
- Level: First
- Area: 154
- Dimensions: 11 x 14
Bedroom 3
- Features: Ceiling Fan(s), Wood Floor
- Level: First
- Area: 195
- Dimensions: 13 x 15
Family room
- Features: Ceiling Fan(s), Laminate Floor
- Level: First
- Area: 323
- Dimensions: 17 x 19
Kitchen
- Features: Ceiling Fan(s), Laminate Floor, Pantry
- Level: First
- Area: 169
- Dimensions: 13 x 13
Living room
- Features: Ceiling Fan(s), Laminate Floor
- Level: First
- Area: 247
- Dimensions: 19 x 13
Heating
- Central 1
Cooling
- Central 1
Appliances
- Included: Cooktop, Oven, Dishwasher
Features
- Basement: Crawl Space
- Number of fireplaces: 1
- Fireplace features: One
Interior area
- Total interior livable area: 2,070 sqft
Property
Parking
- Parking features: Garage-Two Car, Garage Faces Rear, Driveway-Concrete
Features
- Levels: One
- Stories: 1
- Patio & porch: Covered Porch, Patio, Front Porch
- Exterior features: Sidewalk
Lot
- Size: 1 Acres
Details
- Parcel number: 1501114000059.000
Construction
Type & style
- Home type: SingleFamily
- Architectural style: Ranch
- Property subtype: Single Family Residence
Condition
- New construction: No
- Year built: 1963
Utilities & green energy
- Sewer: Public Sewer
- Water: Public
Community & HOA
Community
- Subdivision: Morningview
HOA
- Has HOA: No
Location
- Region: Hartselle
Financial & listing details
- Price per square foot: $155/sqft
- Tax assessed value: $232,000
- Annual tax amount: $867
- Date on market: 5/21/2026
Estimated market value
$315,100
$299,000 - $331,000
$1,693/mo
Price history
| Date | Event | Price |
|---|---|---|
| 7/9/2026 | Listed for sale | $320,000$155/sqft |
Source:  ValleyMLS #21918710 Report a problem ValleyMLS #21918710 Report a problem | ||
| 7/2/2026 | Contingent | $320,000$155/sqft |
Source: ValleyMLS #21918710 Report a problem | ||
| 5/21/2026 | Listed for sale | $320,000$155/sqft |
Source: ValleyMLS #21918710 Report a problem | ||
Public tax history
| Year | Property taxes | Tax assessment |
|---|---|---|
| 2025 | $867 | $23,220 |
| 2024 | $867 | $23,220 |
| 2023 | $867 | $23,220 |
| 2022 | $867 +47.6% | $23,220 +44% |
| 2021 | $588 | $16,120 |
| 2020 | $588 | $16,120 |
| 2019 | $588 | $16,120 +11.9% |
| 2015 | $588 +5.2% | $14,400 |
| 2014 | $558 | $14,400 +1.7% |
| 2013 | $558 +4.6% | $14,160 +2.8% |
| 2012 | $534 | $13,780 |
| 2010 | $534 | $13,780 |
Find assessor info on the county website
Monthly payment
Est. payment
Payment breakdown
Explore the cost of this home by adjusting the details. Changes won't be saved.Climate risks
Neighborhood: 35640
Nearby schools
Schools provided by the listing agent
- Elementary: F. E. Burleson Elementary
- Middle: Hartselle
- High: Hartselle
Source: ValleyMLS. This data may not be complete. We recommend contacting the local school district to confirm school assignments for this home.

Similar homes
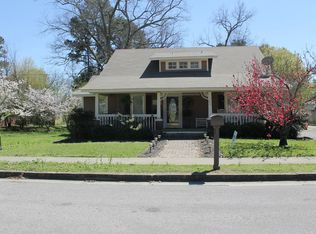
- $324,9004 bd2 ba2.5k sqft1901 Morningside Dr NW, Hartselle, AL 35640For Sale
 MLS ID #21927667, Samantha Wilder. ValleyMLS
 - $274,9004 bd2 ba2.5k sqft201 Day St SW, Hartselle, AL 35640For Sale
 MLS ID #21929611, Mathew Nixon. ValleyMLS
 - $359,9003 bd3 ba2.6k sqft303 Wheeler St NW, Hartselle, AL 35640For Sale
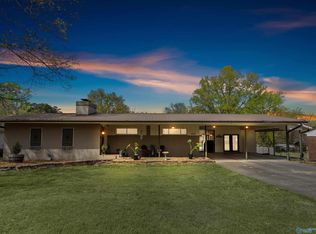 MLS ID #21914068, Jade Chowning. ValleyMLS
 - $276,0003 bd2 ba1.9k sqft509 Shadylane Cir SW, Hartselle, AL 35640For Sale
 MLS ID #21924189, Penny Forman. ValleyMLS
 - $199,9003 bd2 ba1.6k sqft604 Cherokee Ln NW, Hartselle, AL 35640For Sale
 MLS ID #21464391, Hannah McCandless, Anderson Realty Company LLC. GALMLS
