Looking for a 3 bedroom/ 2 bath home in the heart of Hartselle? Look no further than this one! This brick home features hard wood floors, wood cabinets, attached two-car garage and more! Come see it before it's gone! *Fridge in kitchen does not convey, fridge in laundry room WILL CONVEY with purchase
For sale
$247,500
502 Pine St NW, Hartselle, AL 35640
3beds
1,818sqft
Single Family Residence
Built in ----
10,414 Square Feet Lot
$240,700 Zestimate®
$136/sqft
$-- HOA
What's special
Attached two-car garageWood cabinetsHardwood floorsBrick home
- 176 days
- 189
- 15
Zillow last checked:
Listing updated:
Listed by:
Jason Barrett 256-426-8534,
MeritHouse Realty
Source: ValleyMLS,MLS#: 21916113
Facts & features
Interior
Bedrooms & bathrooms
- Bedrooms: 3
- Bathrooms: 2
- Full bathrooms: 1
- 3/4 bathrooms: 1
Rooms
- Room types: Master Bedroom, Living Room, Bedroom 2, Dining Room, Bedroom 3, Kitchen, Bath:Full, Utility Room, Bath:Guest3/4
Primary bedroom
- Features: Ceiling Fan(s), Wood Floor
- Level: First
- Area: 195
- Dimensions: 13 x 15
Bedroom 2
- Features: Ceiling Fan(s), Wood Floor
- Level: First
- Area: 195
- Dimensions: 13 x 15
Bedroom 3
- Features: Ceiling Fan(s), Wood Floor
- Level: First
- Area: 156
- Dimensions: 13 x 12
Bathroom 1
- Features: Tile
- Level: First
- Area: 81
- Dimensions: 9 x 9
Bathroom 2
- Features: Tile
- Level: First
- Area: 66
- Dimensions: 11 x 6
Dining room
- Features: Wood Floor
- Level: First
- Area: 182
- Dimensions: 13 x 14
Kitchen
- Features: Tile
- Level: First
- Area: 224
- Dimensions: 14 x 16
Living room
- Features: Ceiling Fan(s), Carpet, Fireplace
- Level: First
- Area: 320
- Dimensions: 16 x 20
Utility room
- Features: Tile
- Level: First
- Area: 180
- Dimensions: 12 x 15
Heating
- Central 1
Cooling
- Central 1
Features
- Basement: Crawl Space
- Number of fireplaces: 1
- Fireplace features: Gas Log, One
Interior area
- Total interior livable area: 1,818 sqft
Property
Parking
- Parking features: Garage-Two Car, Garage-Attached, Garage Door Opener, Garage Faces Side
Features
- Levels: One
- Stories: 1
- Patio & porch: Front Porch
Lot
- Size: 10,414 Square Feet
- Dimensions: 127 x 82 x 127 x 82
Details
- Parcel number: 15 02 10 4 006 007.000
Construction
Type & style
- Home type: SingleFamily
- Architectural style: Ranch
- Property subtype: Single Family Residence
Condition
- New construction: No
Utilities & green energy
- Sewer: Public Sewer
- Water: Public
Community & HOA
Community
- Subdivision: Metes And Bounds
HOA
- Has HOA: No
Location
- Region: Hartselle
Financial & listing details
- Price per square foot: $136/sqft
- Tax assessed value: $168,900
- Annual tax amount: $618
- Date on market: 4/24/2026
Estimated market value
$240,700
$229,000 - $253,000
$1,912/mo
Price history
| Date | Event | Price |
|---|---|---|
| 4/24/2026 | Listed for sale | $247,500-1%$136/sqft |
Source:  ValleyMLS #21916113 Report a problem ValleyMLS #21916113 Report a problem | ||
| 3/24/2026 | Listing removed | $249,900$137/sqft |
Source: ValleyMLS #21910630 Report a problem | ||
| 3/15/2026 | Price change | $249,900-2.7%$137/sqft |
Source: ValleyMLS #21910630 Report a problem | ||
| 3/13/2026 | Price change | $256,720-0.8%$141/sqft |
Source: ValleyMLS #21910630 Report a problem | ||
| 2/25/2026 | Listed for sale | $258,720+29.4%$142/sqft |
Source: ValleyMLS #21910630 Report a problem | ||
| 9/17/2021 | Sold | $200,000-8.3%$110/sqft |
Source: ValleyMLS #1788071 Report a problem | ||
| 8/10/2021 | Pending sale | $218,000$120/sqft |
Source: ValleyMLS #1788071 Report a problem | ||
| 8/9/2021 | Listed for sale | $218,000+26%$120/sqft |
Source: ValleyMLS #1788071 Report a problem | ||
| 4/7/2021 | Sold | $173,000$95/sqft |
Source: Public Record Report a problem | ||
Public tax history
| Year | Property taxes | Tax assessment |
|---|---|---|
| 2025 | $618 | $16,900 |
| 2024 | $618 | $16,900 |
| 2023 | $618 | $16,900 |
| 2022 | $618 -31.2% | $16,900 -25.9% |
| 2021 | $899 | $22,820 |
| 2020 | $899 | $22,820 |
| 2019 | $899 | $22,820 +14.7% |
| 2015 | $899 | $19,900 |
| 2014 | -- | $19,900 +1.6% |
| 2013 | $784 +4.5% | $19,580 +2.8% |
| 2012 | $750 | $19,040 |
| 2010 | $750 | $19,040 |
Find assessor info on the county website
Monthly payment
Est. payment
Payment breakdown
Explore the cost of this home by adjusting the details. Changes won't be saved.Climate risks
Neighborhood: 35640
Nearby schools
Schools provided by the listing agent
- Elementary: F. E. Burleson Elementary
- Middle: Hartselle Junior High
- High: Hartselle
Source: ValleyMLS. This data may not be complete. We recommend contacting the local school district to confirm school assignments for this home.

Similar homes
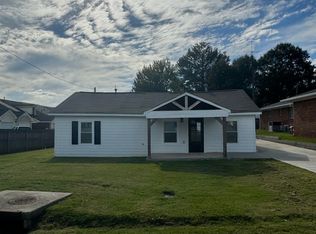
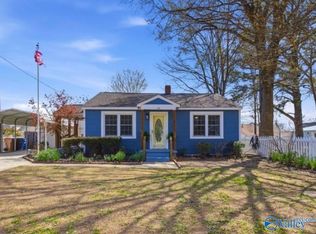
- $249,0003 bd3 ba1.8k sqft700 Cedar St NW, Hartselle, AL 35640For Sale
 MLS ID #21928317, Keeton Griggs. ValleyMLS
 - $229,0003 bd2 ba1.3k sqft801 Frost St SW, Hartselle, AL 35640For Sale
 MLS ID #21926392, Andrea Simpson. ValleyMLS
 - $274,9004 bd2 ba2.5k sqft201 Day St SW, Hartselle, AL 35640For Sale
 MLS ID #21929611, Mathew Nixon. ValleyMLS
 - $199,9003 bd2 ba1.6k sqft604 Cherokee Ln NW, Hartselle, AL 35640For Sale

 MLS ID #21464391, Hannah McCandless, Anderson Realty Company LLC. GALMLS
