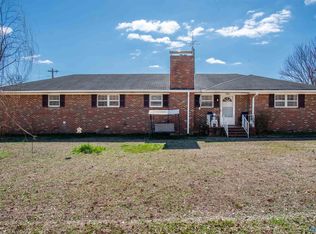
Beautiful split level home that was recently updated in 2023 with a new roof, all new laminate flooring through out, new paint interior/exterior, new windows and new HVAC with transferable warranty, stainless steel appliances and completely remodeled bathrooms. This home has a wrap around porch for relaxing on the weekends and a fenced in back yard for your children, dogs or entertaining. Located on a corner lot and cul-de-sac in the great Hartselle school system district.
For sale
Price cut: $2.5K (9/11)
$276,000
509 Shadylane Cir SW, Hartselle, AL 35640
3beds
1,925sqft
Single Family Residence
Built in 1963
0.41 Acres Lot
$273,000 Zestimate®
$143/sqft
$-- HOA
What's special
New roofNew windowsCompletely remodeled bathroomsStainless steel appliances
- 81 days
- 240
- 26
Zillow last checked:
Listing updated:
Listed by:
Penny Forman 256-466-4652,
Maegan Jones Real Estate Co
Source: ValleyMLS,MLS#: 21924189
Facts & features
Interior
Bedrooms & bathrooms
- Bedrooms: 3
- Bathrooms: 2
- Full bathrooms: 2
Rooms
- Room types: Master Bedroom, Living Room, Bedroom 2, Dining Room, Bedroom 3, Kitchen, Breakfast, Office/Study
Primary bedroom
- Features: Ceiling Fan(s), Laminate Floor
- Level: First
- Area: 168
- Dimensions: 12 x 14
Bedroom 2
- Features: Laminate Floor
- Level: First
- Area: 121
- Dimensions: 11 x 11
Bedroom 3
- Features: Laminate Floor
- Level: First
- Area: 110
- Dimensions: 10 x 11
Dining room
- Features: Laminate Floor
- Level: First
- Area: 121
- Dimensions: 11 x 11
Kitchen
- Features: Granite Counters, Laminate Floor, Recessed Lighting
- Level: First
- Area: 195
- Dimensions: 13 x 15
Living room
- Features: Ceiling Fan(s)
- Level: First
- Area: 260
- Dimensions: 13 x 20
Office
- Level: Basement
- Area: 132
- Dimensions: 11 x 12
Heating
- Central 1
Cooling
- Central 1
Appliances
- Included: Range, Dishwasher, Microwave
Features
- Basement: Basement,Crawl Space
- Has fireplace: No
- Fireplace features: None
Interior area
- Total interior livable area: 1,925 sqft
Property
Parking
- Parking features: Garage Faces Side, Driveway-Paved/Asphalt
Features
- Levels: Multi/Split
Lot
- Size: 0.41 Acres
- Dimensions: 78 x 146 x 100 x 150
Details
- Parcel number: 1506233002024.000
Construction
Type & style
- Home type: SingleFamily
- Property subtype: Single Family Residence
Condition
- New construction: No
- Year built: 1963
Utilities & green energy
- Sewer: Public Sewer
- Water: Public
Community & HOA
Community
- Subdivision: Tanner Heights
HOA
- Has HOA: No
Location
- Region: Hartselle
Financial & listing details
- Price per square foot: $143/sqft
- Tax assessed value: $237,700
- Annual tax amount: $889
- Date on market: 7/19/2026
Estimated market value
$273,000
$259,000 - $287,000
$1,672/mo
Price history
| Date | Event | Price |
|---|---|---|
| 9/11/2026 | Price change | $276,000-0.9%$143/sqft |
Source:  ValleyMLS #21924189 Report a problem ValleyMLS #21924189 Report a problem | ||
| 8/24/2026 | Price change | $278,500-0.4%$145/sqft |
Source: ValleyMLS #21924189 Report a problem | ||
| 7/19/2026 | Listed for sale | $279,500+15%$145/sqft |
Source: ValleyMLS #21924189 Report a problem | ||
| 7/3/2023 | Sold | $243,000-4.7%$126/sqft |
Source: ValleyMLS #1824953 Report a problem | ||
| 5/23/2023 | Pending sale | $254,900$132/sqft |
Source: ValleyMLS #1824953 Report a problem | ||
| 5/10/2023 | Price change | $254,900-1.9%$132/sqft |
Source: ValleyMLS #1824953 Report a problem | ||
| 4/25/2023 | Listed for sale | $259,900$135/sqft |
Source: ValleyMLS #1824953 Report a problem | ||
| 4/18/2023 | Pending sale | $259,900$135/sqft |
Source: ValleyMLS #1824953 Report a problem | ||
| 3/31/2023 | Price change | $259,900-1.9%$135/sqft |
Source: ValleyMLS #1824953 Report a problem | ||
| 2/15/2023 | Listed for sale | $264,900$138/sqft |
Source: ValleyMLS #1824953 Report a problem | ||
| 1/30/2023 | Pending sale | $264,900$138/sqft |
Source: ValleyMLS #1824953 Report a problem | ||
| 1/27/2023 | Price change | $264,900-1.9%$138/sqft |
Source: ValleyMLS #1824953 Report a problem | ||
| 12/29/2022 | Listed for sale | $269,900+65.5%$140/sqft |
Source: ValleyMLS #1824953 Report a problem | ||
| 6/3/2022 | Sold | $163,074+10.2%$85/sqft |
Source: Public Record Report a problem | ||
| 5/2/2019 | Sold | $148,000-6.9%$77/sqft |
Source: Public Record Report a problem | ||
| 3/12/2019 | Price change | $159,000-3.3%$83/sqft |
Source: MarMac Real Estate #1110928 Report a problem | ||
| 1/29/2019 | Listed for sale | $164,500$85/sqft |
Source: MarMac Real Estate #1110928 Report a problem | ||
Public tax history
| Year | Property taxes | Tax assessment |
|---|---|---|
| 2025 | $889 | $23,780 |
| 2024 | $889 -45% | $23,780 -42.1% |
| 2023 | $1,618 +112.4% | $41,060 +99.9% |
| 2022 | $762 +44.6% | $20,540 +40.9% |
| 2021 | $527 | $14,580 |
| 2020 | $527 | $14,580 +20.3% |
| 2019 | $527 +13.6% | $12,120 +5.4% |
| 2015 | $464 +14.4% | $11,500 |
| 2014 | $406 | $11,500 +1.6% |
| 2013 | $406 +4.5% | $11,320 +2.4% |
| 2012 | $388 | $11,060 |
| 2010 | $388 | $11,060 |
Find assessor info on the county website
Monthly payment
Est. payment
Payment breakdown
Explore the cost of this home by adjusting the details. Changes won't be saved.Climate risks
Neighborhood: 35640
Nearby schools
Schools provided by the listing agent
- Elementary: Barkley Bridge
- Middle: Hartselle
- High: Hartselle
Source: ValleyMLS. This data may not be complete. We recommend contacting the local school district to confirm school assignments for this home.
Similar homes
- $274,9004 bd2 ba2.5k sqft201 Day St SW, Hartselle, AL 35640For Sale
 MLS ID #21929611, Mathew Nixon. ValleyMLS
 - $295,0003 bd3 ba1.7k sqft801 Cooper Ln SW, Hartselle, AL 35640For Sale
 MLS ID #529430, Erick Leiva. Strategic MLS Alliance
 - $247,5003 bd2 ba1.8k sqft502 Pine St NW, Hartselle, AL 35640For Sale
 MLS ID #21916113, Jason Barrett. ValleyMLS
 - $310,0003 bd2 ba2k sqft362 E Byrd Rd, Hartselle, AL 35640For Sale
 MLS ID #21929397, Carol West. ValleyMLS
 - $199,9003 bd2 ba1.6k sqft604 Cherokee Ln NW, Hartselle, AL 35640For Sale
 MLS ID #21464391, Hannah McCandless, Anderson Realty Company LLC. GALMLS
