Discover golf course living at its finest with this stunning home located beside Burningtree Country Club. Perfectly positioned on the 10th tee box with the 18th green right next to it, this property offers unmatched views and a lifestyle of elegance and recreation. Enjoy mornings on the patio, afternoons entertaining, and evenings overlooking the course. Inside, the home boasts spacious living areas and an inviting layout ideal for family or guests. With direct access to one of the area’s most prestigious courses, this rare opportunity combines comfort, style, and the best of country club living.
For sale
$355,000
4313 Indian Hills Rd SE, Decatur, AL 35603
4beds
2,225sqft
Single Family Residence
Built in 1976
1.21 Acres Lot
$344,400 Zestimate®
$160/sqft
$-- HOA
What's special
Unmatched views
- 1 day
- 296
- 15
Likely to sell faster than
Zillow last checked:
Listing updated:
Listed by:
Galvin Gray 256-227-4281,
Mallard Realty
Source: ValleyMLS,MLS#: 21931154
Facts & features
Interior
Bedrooms & bathrooms
- Bedrooms: 4
- Bathrooms: 2
- Full bathrooms: 2
Rooms
- Room types: Foyer, Master Bedroom, Living Room, Bedroom 2, Dining Room, Bedroom 3, Kitchen, Bedroom 4, Family Room, Breakfast, Office/Study, Laundry, Bathroom 1, Bathroom 2
Primary bedroom
- Features: Crown Molding, Carpet
- Level: First
- Area: 192
- Dimensions: 12 x 16
Bedroom 2
- Features: Crown Molding, Carpet
- Level: First
- Area: 72
- Dimensions: 8 x 9
Bedroom 3
- Features: Crown Molding, Carpet
- Level: First
- Area: 132
- Dimensions: 11 x 12
Bedroom 4
- Features: Crown Molding, Carpet
- Level: First
- Area: 132
- Dimensions: 11 x 12
Bathroom 1
- Features: Crown Molding
- Level: First
- Area: 64
- Dimensions: 8 x 8
Bathroom 2
- Features: Crown Molding
- Level: First
- Area: 160
- Dimensions: 10 x 16
Dining room
- Features: Crown Molding, Carpet
- Level: First
- Area: 144
- Dimensions: 12 x 12
Family room
- Features: Crown Molding, Carpet
- Level: First
- Area: 320
- Dimensions: 16 x 20
Kitchen
- Features: Crown Molding, Eat-in Kitchen, Laminate Floor
- Level: First
- Area: 210
- Dimensions: 15 x 14
Living room
- Features: Crown Molding, Carpet, Fireplace, Sitting Area
- Level: First
- Area: 204
- Dimensions: 12 x 17
Office
- Features: Crown Molding, Carpet, Built-in Features
- Level: First
- Area: 132
- Dimensions: 11 x 12
Laundry room
- Features: Crown Molding
- Level: First
- Area: 45
- Dimensions: 9 x 5
Heating
- Central 1
Cooling
- Central 1
Features
- Basement: Crawl Space
- Has fireplace: Yes
- Fireplace features: Gas Log
Interior area
- Total interior livable area: 2,225 sqft
Property
Parking
- Parking features: Garage-Two Car
Features
- Levels: One
- Stories: 1
Lot
- Size: 1.21 Acres
- Dimensions: 271 x 194
Details
- Parcel number: 1205154000002.000
Construction
Type & style
- Home type: SingleFamily
- Architectural style: Ranch
- Property subtype: Single Family Residence
Condition
- New construction: No
- Year built: 1976
Utilities & green energy
- Sewer: Public Sewer
- Water: Public
Community & HOA
Community
- Subdivision: Metes And Bounds
HOA
- Has HOA: No
Location
- Region: Decatur
Financial & listing details
- Price per square foot: $160/sqft
- Date on market: 10/7/2026
Estimated market value
$344,400
$327,000 - $362,000
$2,092/mo
Price history
| Date | Event | Price |
|---|---|---|
| 10/7/2026 | Listed for sale | $355,000$160/sqft |
Source:  ValleyMLS #21931154 Report a problem ValleyMLS #21931154 Report a problem | ||
| 8/25/2026 | Listing removed | $355,000$160/sqft |
Source: ValleyMLS #21897708 Report a problem | ||
| 8/27/2025 | Listed for sale | $355,000$160/sqft |
Source: ValleyMLS #21897708 Report a problem | ||
Public tax history
Tax history is unavailable.
Monthly payment
Est. payment
Payment breakdown
Explore the cost of this home by adjusting the details. Changes won't be saved.Climate risks
Neighborhood: 35603
Nearby schools
Schools provided by the listing agent
- Elementary: Walter Jackson
- Middle: Decatur Middle School
- High: Decatur High
Source: ValleyMLS. This data may not be complete. We recommend contacting the local school district to confirm school assignments for this home.
- $292,200-- bd1 ba2.2k sqft4313 Indian Hills Rd SE #4311, Decatur, AL 35603Off Market
- $15,000-- bd-- ba-- sqftBurningtree Mountain Cir, Decatur, AL 35603Off Market
- $284,600-- bd-- ba-- sqftBurningtree Mountain Rd, Decatur, AL 35603Off Market
- $77,000-- bd-- ba-- sqftBurningtree Mountain Rd, Decatur, AL 35603Off Market
Similar homes
- $379,0005 bd3 ba3k sqft2505 Burningtree Dr SE, Decatur, AL 35603For Sale
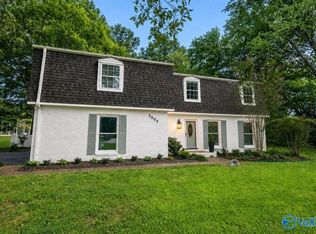 MLS ID #21925574, Shane Odom. ValleyMLS
 - $361,0003 bd3 ba2k sqft79 Baldwin Rd, Decatur, AL 35603For Sale
 MLS ID #21926132, Tabitha Tittle. ValleyMLS
 - $315,9993 bd2 ba2k sqft4602 Day Rd SW, Decatur, AL 35603For Sale
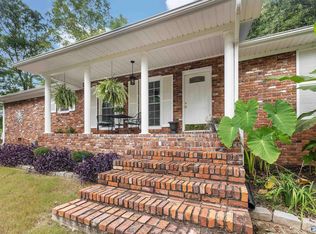 MLS ID #21925761, Hollie Blackwood. ValleyMLS
 - $365,0003 bd2 ba2.5k sqft65 Old Somerville Rd, Decatur, AL 35603For Sale
 MLS ID #529878, Kristen Hight. Strategic MLS Alliance
