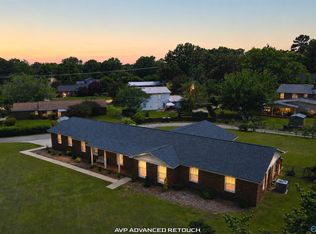
Distinctive mid-century style, generous spaces and true one-level living set this Pointe Mallard Estates home apart. With 2,812± sq ft, 4 bedrooms and 2½ baths, the floor plan offers room to gather, entertain and live comfortably without sacrificing character. Highlights include a gas-log fireplace, spacious kitchen, flexible living areas, side-entry 2-car garage, patio and prominent corner lot. Enjoy a prime Decatur location near Eastwood Elementary, Pointe Mallard golf, trails and recreation. Thoughtfully updated and full of personality, this is a rare combination of architectural character, space, setting and convenience, all in a home that feels distinctive yet easy to live in
For sale
$399,900
1601 Eastwood Dr SE, Decatur, AL 35601
4beds
2,812sqft
Single Family Residence
Built in 1978
0.33 Acres Lot
$-- Zestimate®
$142/sqft
$60/mo HOA
What's special
Gas-log fireplaceThoughtfully updatedArchitectural characterTrue one-level livingProminent corner lotFull of personalityDistinctive mid-century style
- 25 days
- 985
- 83
Likely to sell faster than
Zillow last checked:
Listing updated:
Listed by:
Kim Hallmark 256-227-1923,
REMAX Platinum
Source: ValleyMLS,MLS#: 21928454
Facts & features
Interior
Bedrooms & bathrooms
- Bedrooms: 4
- Bathrooms: 3
- Full bathrooms: 1
- 3/4 bathrooms: 1
- 1/2 bathrooms: 1
Rooms
- Room types: Foyer, Master Bedroom, Living Room, Bedroom 2, Dining Room, Bedroom 3, Kitchen, Bedroom 4, Family Room, Breakfast, Laundry
Primary bedroom
- Features: Ceiling Fan(s), Carpet, Walk in Closet 2
- Level: First
- Area: 220
- Dimensions: 11 x 20
Bedroom 2
- Level: First
- Area: 156
- Dimensions: 12 x 13
Bedroom 3
- Level: First
- Area: 180
- Dimensions: 12 x 15
Bedroom 4
- Level: First
- Area: 132
- Dimensions: 11 x 12
Dining room
- Level: First
- Area: 100
- Dimensions: 10 x 10
Family room
- Level: First
- Area: 336
- Dimensions: 14 x 24
Kitchen
- Features: Eat-in Kitchen, Granite Counters, Tile
- Level: First
- Area: 110
- Dimensions: 10 x 11
Living room
- Features: 12’ Ceiling, Fireplace, Tile, Vaulted Ceiling(s)
- Level: First
- Area: 484
- Dimensions: 22 x 22
Laundry room
- Level: First
- Area: 68
- Dimensions: 4 x 17
Heating
- Central 1, Electric
Cooling
- Central 1, Electric
Appliances
- Included: Cooktop, Oven, Dishwasher, Microwave, Refrigerator
Features
- Smart Thermostat
- Has basement: No
- Has fireplace: Yes
- Fireplace features: Gas Log
Interior area
- Total interior livable area: 2,812 sqft
Property
Parking
- Parking features: Garage-Two Car, Garage-Attached, Garage Door Opener, Garage Faces Side, Driveway-Concrete, Corner Lot
Features
- Levels: One
- Stories: 1
- Patio & porch: Patio
Lot
- Size: 0.33 Acres
Details
- Parcel number: 0308270000019.000
Construction
Type & style
- Home type: SingleFamily
- Architectural style: Ranch,Contemporary
- Property subtype: Single Family Residence
Materials
- Foundation: Slab
Condition
- New construction: No
- Year built: 1978
Utilities & green energy
- Water: Public
Community & HOA
Community
- Features: Tennis Court(s)
- Subdivision: Pointe Mallard Estates
HOA
- Has HOA: Yes
- HOA fee: $60 monthly
- HOA name: Pointe Mallard Estates
Location
- Region: Decatur
Financial & listing details
- Price per square foot: $142/sqft
- Tax assessed value: $281,300
- Annual tax amount: $2,549
- Date on market: 9/5/2026
Estimated market value
Not available
Estimated sales range
Not available
Not available
Price history
| Date | Event | Price |
|---|---|---|
| 9/5/2026 | Listed for sale | $399,900+11.1%$142/sqft |
Source:  ValleyMLS #21928454 Report a problem ValleyMLS #21928454 Report a problem | ||
| 8/29/2025 | Sold | $360,000-1.3%$128/sqft |
Source: ValleyMLS #21883361 Report a problem | ||
| 7/21/2025 | Pending sale | $364,900$130/sqft |
Source: ValleyMLS #21883361 Report a problem | ||
| 6/11/2025 | Price change | $364,900-2.7%$130/sqft |
Source: ValleyMLS #21883361 Report a problem | ||
| 5/14/2025 | Price change | $374,900-5.1%$133/sqft |
Source: ValleyMLS #21883361 Report a problem | ||
| 4/23/2025 | Price change | $394,900-1.3%$140/sqft |
Source: ValleyMLS #21883361 Report a problem | ||
| 3/14/2025 | Listed for sale | $400,000+73.9%$142/sqft |
Source: ValleyMLS #21883361 Report a problem | ||
| 9/3/2024 | Sold | $230,000+36.1%$82/sqft |
Source: Public Record Report a problem | ||
| 11/6/2017 | Sold | $169,000$60/sqft |
Source: ValleyMLS #1063890 Report a problem | ||
| 7/11/2017 | Price change | $169,000-3.4%$60/sqft |
Source: RE/MAX Unlimited #1063890 Report a problem | ||
| 3/7/2017 | Listed for sale | $175,000$62/sqft |
Source: Re/Max Unlimited #1063890 Report a problem | ||
Public tax history
| Year | Property taxes | Tax assessment |
|---|---|---|
| 2025 | $2,549 +178.1% | $56,260 +132.7% |
| 2024 | $917 | $24,180 |
| 2023 | $917 -12.5% | $24,180 |
| 2022 | $1,048 +17.9% | $24,180 +17% |
| 2021 | $888 +7% | $20,660 +6.6% |
| 2020 | $830 | $19,380 |
| 2019 | $830 +13.7% | $19,380 +2.6% |
| 2015 | $730 | $18,880 |
| 2014 | -- | $18,880 +0.9% |
| 2013 | -- | $18,720 |
| 2012 | -- | $18,720 +1.7% |
| 2010 | -- | $18,400 |
Find assessor info on the county website
Monthly payment
Est. payment
Payment breakdown
Explore the cost of this home by adjusting the details. Changes won't be saved.Climate risks
Neighborhood: 35601
Nearby schools
Schools provided by the listing agent
- Elementary: Eastwood Elementary
- Middle: Decatur Middle School
- High: Decatur High
Source: ValleyMLS. This data may not be complete. We recommend contacting the local school district to confirm school assignments for this home.
Similar homes
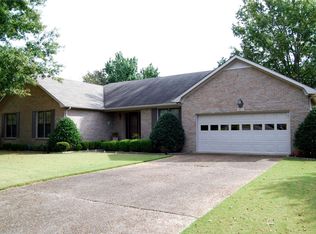
- $439,0004 bd3 ba2.8k sqft1804 Eastwood Dr SE, Decatur, AL 35601For Sale
 MLS ID #21920264, Lynda McCurry. ValleyMLS
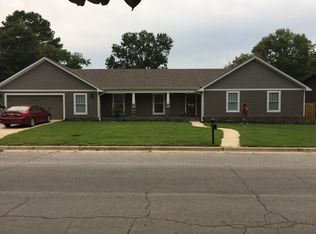
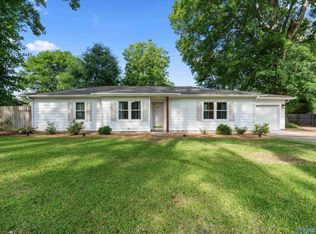
 - $359,9004 bd3 ba2.7k sqft2405 College St SE, Decatur, AL 35601For Sale
 MLS ID #21883746, Pam Garland. ValleyMLS
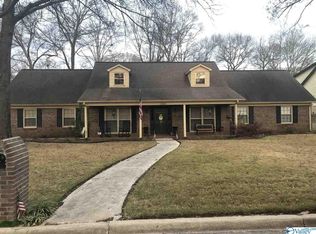
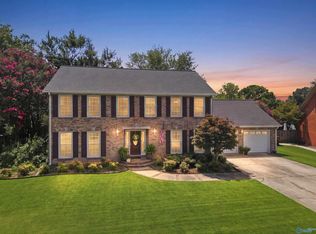
 - $314,9004 bd3 ba1.9k sqft1721 Pennylane SE, Decatur, AL 35601For Sale
 MLS ID #21929429, Jeremy Jones. ValleyMLS
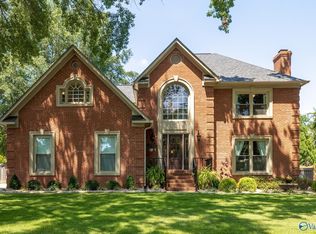
 - $445,0004 bd4 ba2.7k sqft1264 Brandywine Ln SE, Decatur, AL 35601For Sale
 MLS ID #21925269, Barbara Johnson. ValleyMLS
