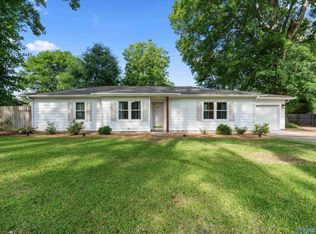
Coming Soon-Nestled in one of Decatur's most desirable neighborhoods, this beautifully updated ranch-style home blends timeless charm with modern comfort. Featuring 3 bedrooms, 2 baths, two inviting fireplaces, and a spacious family room, it's designed for everyday living and entertaining. The stunning kitchen offers granite countertops, stainless appliances, and abundant cabinetry. Relax in the luxurious primary suite with a custom tile shower, then unwind on the covered porch overlooking the beautifully landscaped, fenced backyard with separate play and pet areas. A detached two-car garage completes this exceptional home. Call for your private showing now.
For sale
Price increase: $9.5K (7/25)
$475,000
2210 Meadowbrook Rd SE, Decatur, AL 35601
3beds
2,232sqft
:
Get pre-qualified$2,727/mo
Single Family Residence
Built in 1960
0.53 Acres Lot
$449,400 Zestimate®
$213/sqft
$-- HOA
What's special
Detached two-car garageTwo inviting fireplacesBeautifully landscaped fenced backyardLuxurious primary suiteStainless appliancesAbundant cabinetryStunning kitchen
- 1 day |
- 79 |
- 0 |
Likely to sell faster than
Zillow last checked:
Listing updated:
Listed by:
Freida Perry 256-227-6400,
ERA King Real Estate Company
Source: Strategic MLS Alliance,MLS#: 530197
Facts & features
Interior
Bedrooms & bathrooms
- Bedrooms: 3
- Bathrooms: 2
- Full bathrooms: 2
- Main level bedrooms: 3
Basement
- Area: 0
Heating
- Central
Cooling
- Central Air
Appliances
- Included: Convection Oven, Dishwasher, Disposal, Refrigerator, Stainless Steel Appliance(s)
- Laundry: Inside, Main Level
Features
- Ceiling - Smooth, Granite Counters, Crown Molding, Eat-in Kitchen, Entrance Foyer, Glamour Bath, Primary Bedroom Main, Primary Shower & Tub, Recessed Lighting, Tile Shower
- Flooring: Hardwood, Slate, Tile
- Has basement: No
- Number of fireplaces: 2
Interior area
- Total structure area: 2,232
- Total interior livable area: 2,232 sqft
- Finished area above ground: 2,232
- Finished area below ground: 0
Property
Parking
- Total spaces: 2
- Parking features: Garage
- Garage spaces: 2
Features
- Patio & porch: Patio, Rear Porch
- Fencing: Privacy
Lot
- Size: 0.53 Acres
- Dimensions: 139 x 216 x 81 x 208
- Features: City Lot, Irregular Lot
Details
- Parcel number: 0308033010010007.000
Construction
Type & style
- Home type: SingleFamily
- Architectural style: Ranch,Traditional
- Property subtype: Single Family Residence
Materials
- Brick, Stone
- Foundation: Crawl Space
- Roof: Composition
Condition
- Updated/Remodeled
- Year built: 1960
Utilities & green energy
- Sewer: Public Sewer
- Water: Public
- Utilities for property: Cable Available, Electricity Connected, Natural Gas Available, Sewer Connected, Water Connected
Community & HOA
HOA
- Has HOA: No
Location
- Region: Decatur
Financial & listing details
- Price per square foot: $213/sqft
- Tax assessed value: $229,100
- Annual tax amount: $1,932
- Price range: $475K - $475K
- Date on market: 7/27/2026
- Electric utility on property: Yes
- Road surface type: Concrete
Estimated market value
$449,400
$427,000 - $472,000
$1,922/mo
Price history
| Date | Event | Price |
|---|---|---|
| 7/25/2026 | Price change | $475,000+2%$213/sqft |
Source:  ValleyMLS #21924471 Report a problem ValleyMLS #21924471 Report a problem | ||
| 6/30/2025 | Pending sale | $465,500+5.8%$209/sqft |
Source: Strategic MLS Alliance #522706 Report a problem | ||
| 6/27/2025 | Sold | $440,000-5.5%$197/sqft |
Source: Strategic MLS Alliance #522706 Report a problem | ||
| 6/18/2025 | Contingent | $465,500$209/sqft |
Source: Strategic MLS Alliance #522706 Report a problem | ||
| 5/23/2025 | Listed for sale | $465,500+37.3%$209/sqft |
Source: Strategic MLS Alliance #522706 Report a problem | ||
| 2/8/2022 | Listing removed | -- |
Source: ValleyMLS #1787093 Report a problem | ||
| 1/4/2022 | Pending sale | $339,000$152/sqft |
Source: ValleyMLS #1787093 Report a problem | ||
| 10/8/2021 | Price change | $339,000-1.6%$152/sqft |
Source: ValleyMLS #1787093 Report a problem | ||
| 7/28/2021 | Listed for sale | $344,600+1431.6%$154/sqft |
Source: ValleyMLS #1787093 Report a problem | ||
| 2/28/2013 | Sold | $22,500-62.5%$10/sqft |
Source: Public Record Report a problem | ||
| 11/16/2012 | Sold | $60,000$27/sqft |
Source: Public Record Report a problem | ||
Public tax history
| Year | Property taxes | Tax assessment |
|---|---|---|
| 2025 | $1,932 +7% | $42,640 +7% |
| 2024 | $1,806 | $39,860 |
| 2023 | $1,806 | $39,860 |
| 2022 | $1,806 +15.3% | $39,860 +15.3% |
| 2021 | $1,566 +5.9% | $34,560 +5.9% |
| 2020 | $1,479 | $32,640 |
| 2019 | $1,479 | $32,640 +111.9% |
| 2015 | $1,479 +127.5% | $15,400 |
| 2014 | $650 | $15,400 +0.8% |
| 2013 | $650 +0.8% | $15,280 |
| 2012 | $645 +11.1% | $15,280 +10.2% |
| 2010 | $580 | $13,860 |
Find assessor info on the county website
Monthly payment
Est. payment
Payment breakdown
Explore the cost of this home by adjusting the details. Changes won't be saved.Climate risks
Neighborhood: 35601
Nearby schools
GreatSchools rating
- 7/10Eastwood Elementary SchoolGrades: PK-5Distance: 0.8 mi
- 4/10Decatur Middle SchoolGrades: 6-8Distance: 2 mi
- 5/10Decatur High SchoolGrades: 9-12Distance: 2.6 mi
Schools provided by the listing agent
- Middle: Decatur
- High: Decatur
Source: Strategic MLS Alliance. This data may not be complete. We recommend contacting the local school district to confirm school assignments for this home.
- $335,000-- bd1 ba2.8k sqft2208 Meadowbrook Rd SE, Decatur, AL 35601Off Market
- $435,800-- bd2 ba3.8k sqft2302 Meadowbrook Rd SE, Decatur, AL 35601Off Market
- $247,3003 bd2 ba1.5k sqft2206 Meadowbrook Rd SE, Decatur, AL 35601Off Market
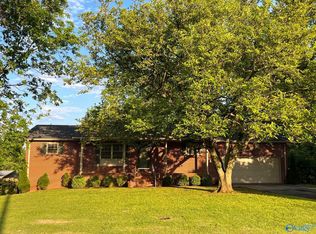
- $276,3003 bd2 ba1.9k sqft2307 Quince Dr SE, Decatur, AL 35601Off Market
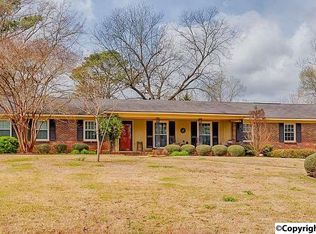
- $444,100-- bd2 ba3.4k sqft2305 Quince Dr SE, Decatur, AL 35601Off Market
- $330,400-- bd1 ba2.2k sqft2113 Woodmont Dr SE, Decatur, AL 35601Off Market
- $465,7004 bd5 ba4.2k sqft2114 Brookmeade Rd SE, Decatur, AL 35601Off Market
- $275,0004 bd3 ba2.1k sqft2204 Meadowbrook Rd SE, Decatur, AL 35601Sold
A local agent can set up tours, give advice and negotiate with sellers.
A local lender can help you make sure your offer is ready when you are.
Similar homes
- $569,9005 bd4 ba3k sqft2004 Brookmeade Rd SE, Decatur, AL 35601For Sale
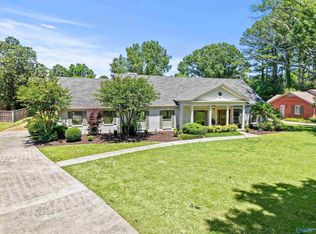 MLS ID #21917975, Freida Perry. ValleyMLS
 - $395,0003 bd2 ba2.1k sqft2407 13th St SE, Decatur, AL 35601For Sale
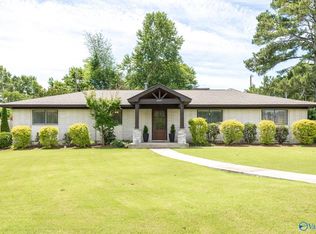 MLS ID #21921335, William Stephens. ValleyMLS
 - $439,0004 bd3 ba2.8k sqft1804 Eastwood Dr SE, Decatur, AL 35601For Sale
 MLS ID #21920264, Lynda McCurry. ValleyMLS
 - $319,9004 bd3 ba1.9k sqft1721 Pennylane SE, Decatur, AL 35601For Sale
 MLS ID #21918239, Jeremy Jones. ValleyMLS
 - $279,9003 bd2 ba1.5k sqft2403 Murphree Rd SE, Decatur, AL 35601For SaleMLS ID #21920844, Jason Barrett. ValleyMLS
- $419,9003 bd2 ba2k sqft3824 S Chapel Hill Rd SW, Decatur, AL 35603For SaleMLS ID #21922867, Jake Smith. ValleyMLS
- $629,1774 bd4 ba2.8k sqft2105 Woodland St SE, Decatur, AL 35601For SaleMLS ID #21923415, Jeremy Jones. ValleyMLS
- $439,9005 bd3 ba3k sqft2309 McNair St SW, Decatur, AL 35603For SaleMLS ID #21918175, Teri Harriman. ValleyMLS
- $359,9004 bd3 ba2.7k sqft2405 College St SE, Decatur, AL 35601For SaleMLS ID #21883746, Pam Garland. ValleyMLS
- $399,9003 bd3 ba2.3k sqft506 Canal St NE, Decatur, AL 35601For SaleMLS ID #21919938, Teri Harriman. ValleyMLS
- $265,0003 bd2 ba2k sqft1711 Sandra St SW, Decatur, AL 35601For SaleMLS ID #21920491, Lynsey Staggs. ValleyMLS
- $385,0004 bd3 ba3.1k sqft4410 Dogwood Dr SW, Decatur, AL 35603For SaleMLS ID #21916699, Kyle Massengale. ValleyMLS
- $485,0004 bd3 ba2.4k sqft23428 Saint John Rd, Athens, AL 35613For SaleMLS ID #21924522, Kara Cunningham. ValleyMLS
- $540,0005 bd3 ba2.6k sqft4813 Norris Mill Rd, Hartselle, AL 35640For SaleMLS ID #21918939, Ryan Summerford. ValleyMLS
- $479,9003 bd3 ba2.2k sqft507 Brenda Dr, Madison, AL 35758For SaleMLS ID #21924209, Caneta Hunnicutt. ValleyMLS
- $245,0003 bd2 ba1.5k sqft930 Tracey Ln, Decatur, AL 35601For SaleMLS ID #21914025, Christina Tidwell. ValleyMLS
- $375,0003 bd2 ba2.5k sqft65 Old Somerville Rd, Decatur, AL 35603For SaleMLS ID #529878, Kristen Hight. Strategic MLS Alliance
- $309,8533 bd3 ba2.5k sqft1625 River Bend Pl SE, Decatur, AL 35601For SaleMLS ID #21923374, Jeremy Jones. ValleyMLS
- $314,9004 bd2 ba2.3k sqft2102 Saint Andrews St SW, Decatur, AL 35603For SaleMLS ID #21920093, Julie Green. ValleyMLS
- $299,9504 bd2 ba2.1k sqft3301 Wheat Ave SW, Decatur, AL 35603For SaleMLS ID #21923128, Carol Shutt. ValleyMLS
