Beautiful 2-story brick home in desirable Oak Lea featuring 4 bedrooms and 3 baths! Main-level primary suite offers a private ensuite and French doors leading to the expansive deck. Spacious living room features a cozy fireplace and two sets of French doors opening to the deck. All new windows. Kitchen boasts granite countertops and gas cooking. Upstairs offers 3 bedrooms, including an oversized bedroom with built-ins. Outside, enjoy a huge deck perfect for entertaining plus a cozy gathering area ideal for relaxing by the fire and making s’mores. Conveniently located just down the street from Chestnut Grove School!
For sale
$369,900
3308 Cedarhurst Dr SW, Decatur, AL 35603
4beds
2,667sqft
Single Family Residence
Built in 1991
0.29 Acres Lot
$-- Zestimate®
$139/sqft
$-- HOA
What's special
All new windowsOversized bedroom with built-insCozy fireplaceMain-level primary suiteExpansive deckPrivate ensuiteGas cooking
- 3 days
- 497
- 64
Zillow last checked:
Listing updated:
Listed by:
Julie Green 256-642-6787,
MarMac Real Estate
Source: ValleyMLS,MLS#: 21928836
Facts & features
Interior
Bedrooms & bathrooms
- Bedrooms: 4
- Bathrooms: 3
- Full bathrooms: 2
- 1/2 bathrooms: 1
Rooms
- Room types: Master Bedroom, Living Room, Bedroom 2, Dining Room, Bedroom 3, Kitchen, Bedroom 4, Breakfast
Primary bedroom
- Features: Ceiling Fan(s), Crown Molding, Carpet, Walk-In Closet(s)
- Level: First
- Area: 240
- Dimensions: 15 x 16
Bedroom 2
- Features: Ceiling Fan(s), Crown Molding, Carpet, Walk-In Closet(s)
- Level: First
- Area: 132
- Dimensions: 11 x 12
Bedroom 3
- Features: Ceiling Fan(s), Crown Molding, Wood Floor
- Level: Second
- Area: 156
- Dimensions: 12 x 13
Bedroom 4
- Features: Ceiling Fan(s), Carpet, Walk-In Closet(s)
- Level: Second
- Area: 240
- Dimensions: 15 x 16
Dining room
- Features: Crown Molding, Tile
- Level: First
- Area: 143
- Dimensions: 11 x 13
Kitchen
- Features: Crown Molding, Granite Counters, Tile
- Level: First
- Area: 192
- Dimensions: 12 x 16
Living room
- Features: Fireplace, Recessed Lighting, Wood Floor
- Level: First
- Area: 420
- Dimensions: 20 x 21
Heating
- Central 2
Cooling
- Central 2
Features
- Has basement: No
- Number of fireplaces: 1
- Fireplace features: One
Interior area
- Total interior livable area: 2,667 sqft
Property
Parking
- Parking features: Garage-Two Car, Garage Faces Side
Features
- Levels: Two
- Stories: 2
Lot
- Size: 0.29 Acres
- Dimensions: 90 x 140
Details
- Parcel number: 13 01 01 3 000 114.000
Construction
Type & style
- Home type: SingleFamily
- Property subtype: Single Family Residence
Materials
- Foundation: Slab
Condition
- New construction: No
- Year built: 1991
Utilities & green energy
- Sewer: Public Sewer
- Water: Public
Community & HOA
Community
- Subdivision: Oak Lea
HOA
- Has HOA: No
Location
- Region: Decatur
Financial & listing details
- Price per square foot: $139/sqft
- Tax assessed value: $252,500
- Annual tax amount: $1,002
- Date on market: 9/10/2026
Estimated market value
Not available
Estimated sales range
Not available
Not available
Price history
| Date | Event | Price |
|---|---|---|
| 9/10/2026 | Listed for sale | $369,900+69.8%$139/sqft |
Source:  ValleyMLS #21928836 Report a problem ValleyMLS #21928836 Report a problem | ||
| 2/22/2017 | Sold | $217,900-0.9%$82/sqft |
Source: ValleyMLS #1033747 Report a problem | ||
| 11/21/2016 | Price change | $219,900-2.3%$82/sqft |
Source: RE/MAX Platinum #1033747 Report a problem | ||
| 8/2/2016 | Price change | $225,000-2.1%$84/sqft |
Source: RE/MAX Platinum #1033747 Report a problem | ||
| 6/13/2016 | Price change | $229,900-2.1%$86/sqft |
Source: RE/MAX Platinum #1033747 Report a problem | ||
| 5/16/2016 | Price change | $234,900-2.1%$88/sqft |
Source: RE/MAX Platinum #1033747 Report a problem | ||
| 2/22/2016 | Price change | $239,900-2%$90/sqft |
Source: RE/MAX Platinum #1033747 Report a problem | ||
| 12/1/2015 | Listed for sale | $244,900+8.8%$92/sqft |
Source: Re/Max Platinum #1033747 Report a problem | ||
| 4/2/2007 | Sold | $225,000$84/sqft |
Source: Public Record Report a problem | ||
Public tax history
| Year | Property taxes | Tax assessment |
|---|---|---|
| 2025 | $1,002 +7.3% | $23,160 +6.9% |
| 2024 | $934 | $21,660 |
| 2023 | $934 | $21,660 |
| 2022 | $934 +7.8% | $21,660 +7.4% |
| 2021 | $866 +5.9% | $20,160 +5.5% |
| 2020 | $818 | $19,100 |
| 2019 | $818 -1.2% | $19,100 -9.2% |
| 2015 | $828 -8.6% | $21,040 |
| 2014 | $906 | $21,040 +0.7% |
| 2013 | $906 +0.7% | $20,900 |
| 2012 | $899 | $20,900 |
| 2010 | $899 | $20,900 |
Find assessor info on the county website
Monthly payment
Est. payment
Payment breakdown
Explore the cost of this home by adjusting the details. Changes won't be saved.Climate risks
Neighborhood: 35603
Nearby schools
Schools provided by the listing agent
- Elementary: Chestnut Grove Elementary
- Middle: Austin Middle
- High: Austin
Source: ValleyMLS. This data may not be complete. We recommend contacting the local school district to confirm school assignments for this home.
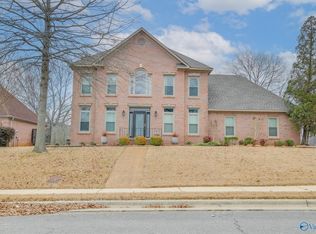
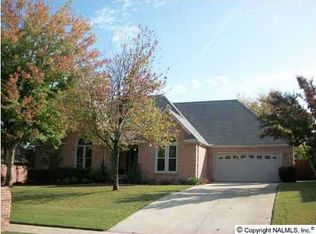
Similar homes
- $364,9004 bd3 ba2k sqft3709 Chartwell Ct, Decatur, AL 35603For Sale
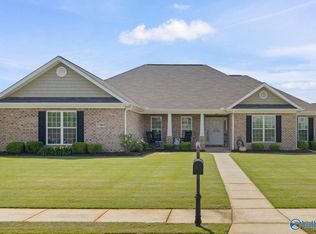 MLS ID #21917114, Beau Goss. ValleyMLS
 - $314,9004 bd2 ba2.3k sqft2102 Saint Andrews St SW, Decatur, AL 35603For Sale
 MLS ID #21920093, Julie Green. ValleyMLS
 - $444,8315 bd4 ba3.5k sqft3205 Trenton Pl SW, Decatur, AL 35603For Sale
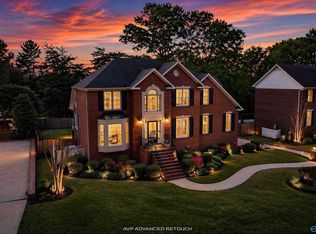 MLS ID #21923410, Jeremy Jones. ValleyMLS
 - $399,9873 bd2 ba2k sqft3824 S Chapel Hill Rd SW, Decatur, AL 35603For Sale
 MLS ID #21922867, Jake Smith. ValleyMLS
