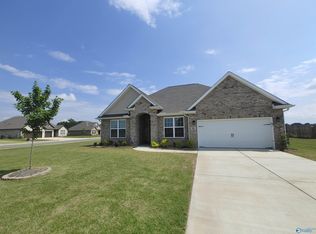
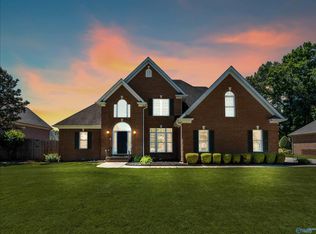
Welcome home to this gorgeous 3 bedroom, 2 1/2 bath home in desirable Huntington Park Subdivision! This home features the beautifully appointed Rockford floorplan for the best family living has to offer & for endless entertainment possibilities! The expansive great room, dining and kitchen spaces flow together perfectly, accented by a wall of windows! Ktchen features an oversized island, SS appliances & corner pantry. The master suite offers a en-suite bath w/ garden tub, separate shower & huge walk-in closet! The bonus room is the perfect spot for gaming or movie nights! Outside enjoy a covered patio w/ fenced backyard! Convenient to Huntsville/Madison for dining, shopping & entertainment!
For sale
$485,000
10 Winchester Dr, Priceville, AL 35603
3beds
3,003sqft
Single Family Residence
Built in 2022
0.41 Acres Lot
$476,800 Zestimate®
$162/sqft
$29/mo HOA
What's special
Fenced backyardGarden tubHuge walk-in closetOversized islandWall of windowsCorner pantryCovered patio
- 3 days
- 205
- 7
Likely to sell faster than
Zillow last checked:
Listing updated:
Listed by:
Wendy Mitchell 256-655-3139,
CRYE-LEIKE REALTORS - Athens
Source: ValleyMLS,MLS#: 21927546
Facts & features
Interior
Bedrooms & bathrooms
- Bedrooms: 3
- Bathrooms: 3
- Full bathrooms: 2
- 1/2 bathrooms: 1
Rooms
- Room types: Master Bedroom, Living Room, Bedroom 2, Dining Room, Bedroom 3, Kitchen, Bonus Room, Office/Study, Laundry, Bath:EnsuiteFull, Bath:Powder1/2
Primary bedroom
- Features: Ceiling Fan(s), Walk-In Closet(s), LVP
- Level: First
- Area: 345
- Dimensions: 23 x 15
Bedroom 2
- Level: First
- Area: 132
- Dimensions: 12 x 11
Bedroom 3
- Level: First
- Area: 154
- Dimensions: 11 x 14
Bathroom 1
- Features: Granite Counters, Tile
- Level: First
- Area: 110
- Dimensions: 10 x 11
Bathroom 2
- Features: Tile
- Level: First
- Area: 30
- Dimensions: 6 x 5
Dining room
- Area: 168
- Dimensions: 12 x 14
Kitchen
- Features: Granite Counters, Kitchen Island, Recessed Lighting
- Area: 210
- Dimensions: 15 x 14
Living room
- Features: Ceiling Fan(s), Recessed Lighting, LVP
- Area: 437
- Dimensions: 19 x 23
Office
- Level: First
- Area: 120
- Dimensions: 12 x 10
Bonus room
- Level: Second
- Area: 851
- Dimensions: 37 x 23
Laundry room
- Features: Tile
- Level: First
- Area: 42
- Dimensions: 6 x 7
Heating
- Central 1, Central 2, Electric
Cooling
- Central 2, Electric
Features
- Open Floorplan
- Has basement: No
- Has fireplace: No
- Fireplace features: None
Interior area
- Total interior livable area: 3,003 sqft
Property
Parking
- Parking features: Garage-Two Car, Garage-Attached, Driveway-Paved/Asphalt
Features
- Levels: One and One Half
- Stories: 1
- Patio & porch: Covered Patio, Patio
Lot
- Size: 0.41 Acres
- Dimensions: 124.95 x 96.27 x 150 x 121
Details
- Parcel number: 1103070000002.051
Construction
Type & style
- Home type: SingleFamily
- Architectural style: Traditional
- Property subtype: Single Family Residence
Materials
- Foundation: Slab
Condition
- New construction: No
- Year built: 2022
Details
- Builder name: DAVIDSON HOMES LLC
Utilities & green energy
- Sewer: Public Sewer
- Water: Public
Community & HOA
Community
- Subdivision: Huntington Park
HOA
- Has HOA: Yes
- HOA fee: $350 annually
- HOA name: Elite Property Management
Location
- Region: Priceville
Financial & listing details
- Price per square foot: $162/sqft
- Tax assessed value: $411,900
- Annual tax amount: $1,487
- Date on market: 8/27/2026
Estimated market value
$476,800
$453,000 - $501,000
$2,179/mo
Price history
| Date | Event | Price |
|---|---|---|
| 8/27/2026 | Listed for sale | $485,000+18.3%$162/sqft |
Source:  ValleyMLS #21927546 Report a problem ValleyMLS #21927546 Report a problem | ||
| 8/19/2022 | Sold | $409,900$136/sqft |
Source: ValleyMLS #1796872 Report a problem | ||
| 6/22/2022 | Pending sale | $409,900$136/sqft |
Source: ValleyMLS #1796872 Report a problem | ||
| 5/22/2022 | Price change | $409,900-0.7%$136/sqft |
Source: ValleyMLS #1796872 Report a problem | ||
| 3/22/2022 | Price change | $412,810+1%$137/sqft |
Source: ValleyMLS #1796872 Report a problem | ||
| 3/20/2022 | Price change | $408,810+1.1%$136/sqft |
Source: ValleyMLS #1796872 Report a problem | ||
| 3/5/2022 | Price change | $404,210+2.3%$135/sqft |
Source: ValleyMLS #1796872 Report a problem | ||
| 2/24/2022 | Price change | $395,210+0.1%$132/sqft |
Source: ValleyMLS #1796872 Report a problem | ||
| 2/17/2022 | Price change | $394,654+0%$131/sqft |
Source: ValleyMLS #1796872 Report a problem | ||
| 12/8/2021 | Listed for sale | $394,554+658.8%$131/sqft |
Source: ValleyMLS #1796872 Report a problem | ||
| 11/30/2021 | Sold | $52,000$17/sqft |
Source: Public Record Report a problem | ||
Public tax history
| Year | Property taxes | Tax assessment |
|---|---|---|
| 2025 | $1,487 +2.9% | $41,200 +2.8% |
| 2024 | $1,445 | $40,080 |
| 2023 | $1,445 +286.5% | $40,080 +300.8% |
| 2022 | $374 | $10,000 |
Find assessor info on the county website
Monthly payment
Est. payment
Payment breakdown
Explore the cost of this home by adjusting the details. Changes won't be saved.Climate risks
Neighborhood: 35603
Nearby schools
Schools provided by the listing agent
- Elementary: Priceville
- Middle: Priceville
- High: Priceville High School
Source: ValleyMLS. This data may not be complete. We recommend contacting the local school district to confirm school assignments for this home.
Similar homes

- $420,0005 bd3 ba3.1k sqft331 Willow Bank Cir, Decatur, AL 35603For Sale
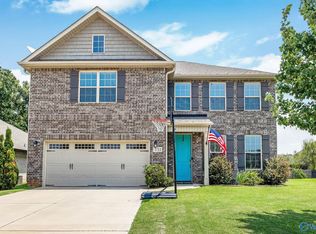 MLS ID #21925155, Ryan Summerford. ValleyMLS
 - $329,9004 bd3 ba2k sqft40 Sage Oak Dr, Decatur, AL 35603For Sale
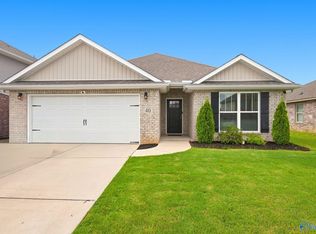 MLS ID #21925790, Clint Murphy. ValleyMLS
 - $452,7003 bd3 ba2.7k sqft152 Autumn Cove Dr, Madison, AL 35756For Sale
 MLS ID #21927415, Robin Gerrish. ValleyMLS
 - $429,9005 bd3 ba3k sqft2309 McNair St SW, Decatur, AL 35603For Sale
 MLS ID #21918175, Teri Harriman. ValleyMLS
