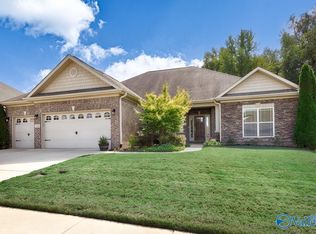
Your private resort awaits! Immaculately maintained 3-bdr, 3-bath home boasts backyard paradise complete with custom saltwater pool, expansive decking, covered patio, vinyl privacy fencing, lush, tree-lined views. Inside, warm wood flooring flows seamlessly through the main living spaces. Beautifully crafted kitchen features custom cabinetry, gas cooktop, and spacious center island. Main-level primary suite’s glamour bath, features floor-to-ceiling custom glass shower, deep soaking tub, dual vanities, and walk-in closet. Gather in the main-level family room or head upstairs to a massive secondary living space that easily doubles as a media room/office.Community clubhouse, pool & playground.
Pending
$452,700
152 Autumn Cove Dr, Madison, AL 35756
3beds
2,725sqft
Single Family Residence
Built in 2017
0.27 Acres Lot
$452,200 Zestimate®
$166/sqft
$33/mo HOA
What's special
Main-level family roomWarm wood flooringDeep soaking tubWalk-in closetDual vanitiesExpansive deckingCustom saltwater pool
- 50 days
- 213
- 2
Likely to sell faster than
Zillow last checked:
Listing updated:
Listed by:
Robin Gerrish 256-374-9139,
CRYE-LEIKE REALTORS - Madison
Source: ValleyMLS,MLS#: 21927415
Facts & features
Interior
Bedrooms & bathrooms
- Bedrooms: 3
- Bathrooms: 3
- Full bathrooms: 3
Rooms
- Room types: Foyer, Master Bedroom, Living Room, Bedroom 2, Dining Room, Bedroom 3, Kitchen, Family Room, Glabath, Laundry, Bathroom 3
Primary bedroom
- Features: Ceiling Fan(s), Carpet, Isolate, Recessed Lighting, Window Cov, Walk-In Closet(s)
- Level: First
- Area: 260
- Dimensions: 13 x 20
Bedroom 2
- Features: Ceiling Fan(s), Carpet, Window Cov
- Level: First
- Area: 132
- Dimensions: 11 x 12
Bedroom 3
- Features: Ceiling Fan(s), Carpet, Window Cov
- Level: First
- Area: 144
- Dimensions: 12 x 12
Bathroom 1
- Features: Crown Molding, Double Vanity, Recessed Lighting, Quartz
- Level: First
- Area: 120
- Dimensions: 10 x 12
Bathroom 2
- Features: Tile
- Level: First
- Area: 60
- Dimensions: 6 x 10
Dining room
- Features: Crown Molding, Window Cov, Wood Floor
- Level: First
- Area: 176
- Dimensions: 11 x 16
Family room
- Features: Ceiling Fan(s), Carpet, Recessed Lighting, Window Cov
- Level: Second
- Area: 624
- Dimensions: 26 x 24
Kitchen
- Features: Crown Molding, Eat-in Kitchen, Kitchen Island, Recessed Lighting, Wood Floor, Quartz
- Level: First
- Area: 180
- Dimensions: 12 x 15
Living room
- Features: Ceiling Fan(s), Crown Molding, Fireplace, Recessed Lighting, Window Cov, Wood Floor
- Level: First
- Area: 462
- Dimensions: 21 x 22
Laundry room
- Features: Tile, Window Cov, Built-in Features
- Level: First
- Area: 48
- Dimensions: 6 x 8
Heating
- Central 2, Electric
Cooling
- Central 2
Appliances
- Included: Oven, Dishwasher, Microwave, Refrigerator, Disposal, Gas Cooktop
Features
- Open Floorplan
- Has basement: No
- Number of fireplaces: 1
- Fireplace features: One
Interior area
- Total interior livable area: 2,725 sqft
Property
Parking
- Parking features: Driveway-Paved/Asphalt
Features
- Levels: One and One Half
- Stories: 1
- Patio & porch: Patio, Front Porch, Covered Patio
- Exterior features: Curb/Gutters, Sidewalk
- Has private pool: Yes
- Pool features: Salt Water
Lot
- Size: 0.27 Acres
- Dimensions: 80 x 145
Details
- Parcel number: 2502100000003167
Construction
Type & style
- Home type: SingleFamily
- Property subtype: Single Family Residence
Materials
- Foundation: Slab
Condition
- New construction: No
- Year built: 2017
Details
- Builder name: JEFF BENTON HOMES
Utilities & green energy
- Sewer: Private Sewer
- Water: Public
Community & HOA
Community
- Features: Curbs
- Subdivision: Legacy Cove
HOA
- Has HOA: Yes
- Amenities included: Clubhouse, Pool, Common Grounds
- Services included: Club House, Community Pool (OA), Common Grounds
- HOA fee: $400 annually
- HOA name: Legacy Cove
Location
- Region: Madison
Financial & listing details
- Price per square foot: $166/sqft
- Tax assessed value: $452,100
- Annual tax amount: $2,575
- Date on market: 8/26/2026
Estimated market value
$452,200
$430,000 - $475,000
$3,032/mo
Price history
| Date | Event | Price |
|---|---|---|
| 9/6/2026 | Pending sale | $452,700$166/sqft |
Source:  ValleyMLS #21927415 Report a problem ValleyMLS #21927415 Report a problem | ||
| 8/26/2026 | Listed for sale | $452,700+60.6%$166/sqft |
Source: ValleyMLS #21927415 Report a problem | ||
| 2/2/2017 | Sold | $281,866+134.9%$103/sqft |
Source: Public Record Report a problem | ||
| 11/8/2016 | Sold | $120,000$44/sqft |
Source: Public Record Report a problem | ||
Public tax history
| Year | Property taxes | Tax assessment |
|---|---|---|
| 2025 | $2,575 +4.1% | $45,220 +4% |
| 2024 | $2,474 +3.6% | $43,480 +3.6% |
| 2023 | $2,387 +9.3% | $41,980 +9.1% |
| 2022 | $2,184 +15.7% | $38,480 +15.3% |
| 2021 | $1,887 +10% | $33,360 +9.7% |
| 2020 | $1,715 +2.9% | $30,400 +3.6% |
| 2019 | $1,667 | $29,340 +7.3% |
| 2018 | $1,667 +259.2% | $27,340 +241.8% |
| 2017 | $464 | $8,000 +33.3% |
| 2016 | $464 +33.3% | $6,000 |
| 2015 | $348 | $6,000 |
Find assessor info on the county website
Monthly payment
Est. payment
Payment breakdown
Explore the cost of this home by adjusting the details. Changes won't be saved.Climate risks
Neighborhood: 35756
Nearby schools
Schools provided by the listing agent
- Elementary: Williams
- Middle: Williams
- High: Columbia High
Source: ValleyMLS. This data may not be complete. We recommend contacting the local school district to confirm school assignments for this home.

Similar homes
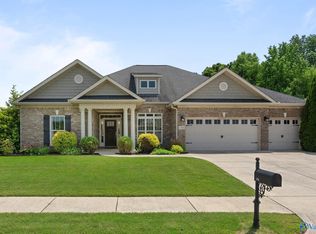
- $489,9003 bd3 ba3.2k sqft112 Legacy Cove Dr, Madison, AL 35756For Sale
 MLS ID #21928104, Paula Byrd. ValleyMLS
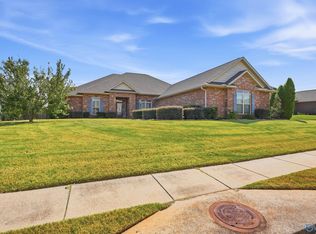
 - $509,0004 bd4 ba3k sqft201 SW Summerbranch Rd, Huntsville, AL 35756For Sale
 MLS ID #21929440, Ashton Colon. ValleyMLS
 - $479,9004 bd4 ba3.3k sqft117 Autumn Cove Dr, Madison, AL 35756For Sale
 MLS ID #21907708, Amy Marks. ValleyMLS
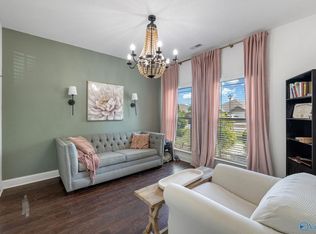
 - $417,0005 bd4 ba2.8k sqft612 River Landing Blvd SW, Madison, AL 35756For Sale
 MLS ID #21916280, Jason Grey. ValleyMLS
