Motivated seller ready to review all reasonable offers! This inviting home offers functional open layout perfect for everyday living and easy entertaining. The main living area features abundant natural light and flows seamlessly into a chef's dream kitchen. Primary suite provides secluded retreat with oversized closet. Main floor includes 2 additional bedrooms with private access from each room to a shared bath; Formal dining, eat in kitchen, large island, office space, large family room. Second floor has additional bedroom, full bath, study desk and oversized bonus room. Screened in Patio, 3 car garage, Community Pool, and Playground. 5 minutes to Redstone Arsenal Gate 7 and Town Madison.
For sale
Price cut: $1.9K (7/9)
$497,999
117 Autumn Cove Dr, Madison, AL 35756
4beds
3,383sqft
:
Get pre-qualified$2,937/mo
Single Family Residence
Built in 2015
-- sqft lot
$495,300 Zestimate®
$147/sqft
$33/mo HOA
What's special
Large islandEat in kitchenFormal diningOversized closetFunctional open layoutOffice spaceAbundant natural light
- 186 days |
- 724 |
- 51 |
Zillow last checked:
Listing updated:
Listed by:
Amy Marks 256-679-6357,
RE/MAX Today
Source: ValleyMLS,MLS#: 21907708
Facts & features
Interior
Bedrooms & bathrooms
- Bedrooms: 4
- Bathrooms: 4
- Full bathrooms: 3
- 1/2 bathrooms: 1
Rooms
- Room types: Foyer, Master Bedroom, Living Room, Bedroom 2, Dining Room, Bedroom 3, Kitchen, Bedroom 4, Family Room, Breakfast, Recreation Room, Great Room, Bonus Room, Livingroom/Diningroom, Butlers Pantry, Office/Study, Glabath, Game Room, Guest, Laundry, Loft, Library, Media Room, Play, In-LawSuite, Breakfast Room, Bathroom 3, Master Bathroom
Primary bedroom
- Features: 9’ Ceiling, Carpet, Walk-In Closet(s)
- Level: First
- Area: 272
- Dimensions: 16 x 17
Bedroom 2
- Features: 9’ Ceiling, Carpet
- Level: First
- Area: 154
- Dimensions: 14 x 11
Bedroom 3
- Features: 9’ Ceiling, Carpet
- Level: First
- Area: 156
- Dimensions: 12 x 13
Bedroom 4
- Features: 9’ Ceiling, Carpet
- Level: Second
- Area: 132
- Dimensions: 12 x 11
Dining room
- Features: 9’ Ceiling, Chair Rail, Wood Floor
- Level: First
- Area: 165
- Dimensions: 15 x 11
Kitchen
- Features: 9’ Ceiling, Eat-in Kitchen, Granite Counters, Kitchen Island, Pantry, Recessed Lighting, Wood Floor
- Level: First
- Area: 154
- Dimensions: 11 x 14
Living room
- Features: 9’ Ceiling, Ceiling Fan(s), Fireplace, Recessed Lighting, Wood Floor
- Level: First
- Area: 384
- Dimensions: 24 x 16
Office
- Features: 9’ Ceiling, Isolate, Wood Floor, Walk-In Closet(s)
- Level: First
- Area: 180
- Dimensions: 12 x 15
Laundry room
- Features: Tile, Built-in Features
- Level: First
- Area: 110
- Dimensions: 10 x 11
Heating
- Central 2
Cooling
- Central 2
Appliances
- Included: Dishwasher, Refrigerator, Gas Oven, Gas Cooktop
Features
- Has basement: No
- Has fireplace: Yes
- Fireplace features: Gas Log
Interior area
- Total interior livable area: 3,383 sqft
Video & virtual tour
Property
Parking
- Parking features: Garage-Three Car, Garage Faces Front
Features
- Patio & porch: Covered Patio, Patio, Screened Porch
Details
- Parcel number: 2502100000003190
Construction
Type & style
- Home type: SingleFamily
- Architectural style: Craftsman
- Property subtype: Single Family Residence
Materials
- Foundation: Slab
Condition
- New construction: No
- Year built: 2015
Details
- Builder name: JEFF BENTON HOMES
Utilities & green energy
- Sewer: Public Sewer
- Water: Public
Community & HOA
Community
- Features: Playground
- Subdivision: Legacy Cove
HOA
- Has HOA: Yes
- HOA fee: $400 annually
- HOA name: Legacy Cove
Location
- Region: Madison
Financial & listing details
- Price per square foot: $147/sqft
- Tax assessed value: $559,300
- Annual tax amount: $3,197
- Date on market: 1/21/2026
Estimated market value
$495,300
$471,000 - $520,000
$2,938/mo
Price history
| Date | Event | Price |
|---|---|---|
| 7/9/2026 | Price change | $497,999-0.4%$147/sqft |
Source:  ValleyMLS #21907708 Report a problem ValleyMLS #21907708 Report a problem | ||
| 4/24/2026 | Price change | $499,900-5.7%$148/sqft |
Source: ValleyMLS #21907708 Report a problem | ||
| 2/26/2026 | Price change | $529,900-1.9%$157/sqft |
Source: ValleyMLS #21907708 Report a problem | ||
| 1/21/2026 | Listed for sale | $539,900+2.3%$160/sqft |
Source: ValleyMLS #21907708 Report a problem | ||
| 8/1/2023 | Sold | $528,000-1.9%$156/sqft |
Source: ValleyMLS #1837119 Report a problem | ||
| 7/11/2023 | Pending sale | $538,000$159/sqft |
Source: ValleyMLS #1837119 Report a problem | ||
| 6/24/2023 | Price change | $538,000-0.2%$159/sqft |
Source: ValleyMLS #1837119 Report a problem | ||
| 6/22/2023 | Listed for sale | $539,000+85.9%$159/sqft |
Source: ValleyMLS #1837119 Report a problem | ||
| 6/3/2016 | Sold | $289,900$86/sqft |
Source: ValleyMLS #1030575 Report a problem | ||
| 4/11/2016 | Listed for sale | $289,900+624.8%$86/sqft |
Source: CRYE-LEIKE REALTORS - Hsv #1030575 Report a problem | ||
| 9/30/2015 | Sold | $40,000$12/sqft |
Source: Public Record Report a problem | ||
Public tax history
| Year | Property taxes | Tax assessment |
|---|---|---|
| 2025 | $3,197 +4.3% | $55,940 +4.2% |
| 2024 | $3,065 +13.9% | $53,680 +13.6% |
| 2023 | $2,692 +9.5% | $47,240 +9.3% |
| 2022 | $2,459 +24.3% | $43,220 +23.7% |
| 2021 | $1,979 +9.9% | $34,940 +9.7% |
| 2020 | $1,800 +3.8% | $31,860 +3.7% |
| 2019 | $1,734 | $30,720 -0.8% |
| 2018 | $1,734 -51.8% | $30,980 -50% |
| 2017 | $3,594 | $61,960 +231.7% |
| 2016 | $3,594 +563.4% | $18,680 +211.3% |
| 2015 | $542 | $6,000 |
Find assessor info on the county website
Monthly payment
Est. payment
Payment breakdown
Explore the cost of this home by adjusting the details. Changes won't be saved.Climate risks
Neighborhood: 35756
Nearby schools
GreatSchools rating
- 7/10James E Williams SchoolGrades: PK-5Distance: 0.9 mi
- 3/10Williams Middle SchoolGrades: 6-8Distance: 0.9 mi
- 2/10Columbia High SchoolGrades: 9-12Distance: 7.7 mi
Schools provided by the listing agent
- Elementary: Williams
- Middle: Williams
- High: Columbia High
Source: ValleyMLS. This data may not be complete. We recommend contacting the local school district to confirm school assignments for this home.
- $510,5004 bd4 ba3.3k sqft113 Autumn Cove Dr, Madison, AL 35756Off Market

- $327,9003 bd2 ba1.8k sqft119 Autumn Cove Dr, Madison, AL 35756Sold
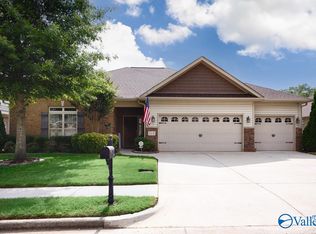
- $418,9004 bd3 ba2.7k sqft115 Autumn Cove Dr, Madison, AL 35756Off Market
- $457,600-- bd2 ba3.3k sqft112 Mallard Cove Dr, Madison, AL 35756Off Market
- $453,9003 bd3 ba3.1k sqft121 Autumn Cove Dr, Madison, AL 35756Off Market
- $491,300-- bd2 ba3.5k sqft110 Mallard Cove Dr, Madison, AL 35756Off Market
- $377,0004 bd2 ba2.2k sqft128 Autumn Cove Dr, Madison, AL 35756Off Market
- $540,500-- bd2 ba3.3k sqft126 Autumn Cove Dr, Madison, AL 35756Off Market
A local agent can set up tours, give advice and negotiate with sellers.
Similar homes
- $475,0004 bd3 ba2.7k sqft309 Woodwind Dr, Madison, AL 35756For Sale
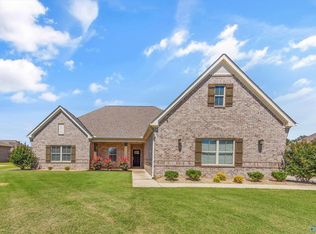 MLS ID #21920178, Sarah Scarbrough. ValleyMLS
 - $539,9995 bd5 ba3.5k sqft163 Legacy Cove Dr, Madison, AL 35756For Sale
 MLS ID #21920545, Ainsley Runels. ValleyMLS
 - $429,9004 bd3 ba2.8k sqft131 Harbor Glen Dr SW, Madison, AL 35756For Sale
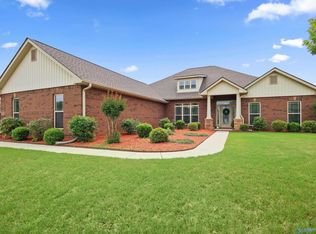 MLS ID #21903325, Brittany Evans Seymour. ValleyMLS
 - $425,0004 bd3 ba2.6k sqft112 Bridgemill Ave, Madison, AL 35756For Sale
 MLS ID #21923255, DeLisa Locke. ValleyMLS
 - $625,0005 bd5 ba3.6k sqft202 Pebble Creek Dr SW, Madison, AL 35756For SaleMLS ID #21921365, Kerri Denney. ValleyMLS
- $419,9005 bd4 ba2.8k sqft612 River Landing Blvd SW, Madison, AL 35756For SaleMLS ID #21916280, Jason Grey. ValleyMLS
- $575,0004 bd3 ba3.1k sqft48 Green Creek Rd, Madison, AL 35756For SaleMLS ID #21922698, Becky Fentress. ValleyMLS
- $469,9005 bd3 ba3.6k sqft25826 Summerwood Dr, Madison, AL 35756For SaleMLS ID #21921801, Samantha Walker. ValleyMLS
- $525,0004 bd3 ba3.2k sqft20 Section Mountain Rd, Somerville, AL 35670For SaleMLS ID #21919479, Stevi Dixon. ValleyMLS
- $660,0003 bd4 ba3.5k sqft28680 Olde Stone Rd NW, Madison, AL 35756For SaleMLS ID #21924514, Brenda Hinshaw. ValleyMLS
- $420,0004 bd4 ba3k sqft217 Skehan St SW, Huntsville, AL 35824For SaleMLS ID #21919894, Megan Wilson. ValleyMLS
- $525,0004 bd3 ba2.7k sqft237 Nettles Dr, Madison, AL 35757For SaleMLS ID #21922795, Tina Zhao. ValleyMLS
- $519,9003 bd3 ba2.8k sqft102 Abbott Ln, Madison, AL 35756For SaleMLS ID #21919242, Liz Taylor. ValleyMLS
- $449,9004 bd3 ba2.4k sqft109 Harper Ln, Madison, AL 35756For SaleMLS ID #21917580, Jayne Pittman. ValleyMLS
- $550,0004 bd4 ba3.2k sqft103 Lanthorn Cir, Madison, AL 35758For SaleMLS ID #21902309, Sawyer Tisch. ValleyMLS
- $550,0004 bd4 ba3.6k sqft24859 Mahalo Cir, Madison, AL 35756For SaleMLS ID #21921959, Tina Craft. ValleyMLS
- $465,5004 bd3 ba2.7k sqft117 Spotted Fawn Rd, Madison, AL 35758For SaleMLS ID #21895942, Carey Rosenblum. ValleyMLS
- $525,0004 bd3 ba3.1k sqft2217 Ells Rd SW, Huntsville, AL 35803For SaleMLS ID #21921842, Jared Shepard. ValleyMLS
- $489,9005 bd4 ba2.8k sqft7553 Crestridge Dr, Owens Cross Roads, AL 35763For SaleMLS ID #21922601, Kayla Baugh. ValleyMLS
- $619,9005 bd5 ba3.7k sqft6 Cassine Ct SW, Huntsville, AL 35824For SaleMLS ID #21912039, Sandra Tompkins. ValleyMLS
