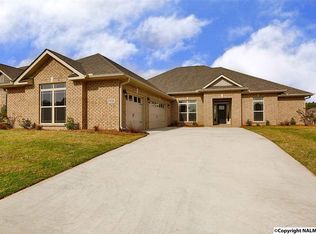
*Up to $2,000 lender credit with accepted offer.*Welcome home to this beautifully maintained 4BR/3BA open floor plan. HW floors flow throughout main living areas, highlighted by elegant crown molding, trey ceilings & cozy gas FP. Chef's kitchen w/gas range, SS appliances, granite & rich cabinetry w/plenty of storage. Enjoy meals at the, breakfast room overlooking fenced backyard, bar or dining room w/trey ceiling. Office/flex room to fit your needs. Isolated primary retreat w/en suite BA & 2 walk-in closets, plus new LVP! 3 add'l BR offer flex space for family & guests. Screened porch. 3 car SIDE ENTRY garage. Mins to Redstone, HSV airport Town Madison & I565! HVAC '25. Roof '23 Fence '22.
For sale
Price cut: $900 (8/7)
$429,000
131 Harbor Glen Dr SW, Madison, AL 35756
4beds
2,809sqft
Single Family Residence
Built in 2013
0.32 Acres Lot
$-- Zestimate®
$153/sqft
$36/mo HOA
What's special
Trey ceilingsScreened porchElegant crown molding
- 282 days |
- 382 |
- 25 |
Zillow last checked:
Listing updated:
Listed by:
Brittany Evans Seymour 256-651-3260,
Leading Edge, R.E. Group
Source: ValleyMLS,MLS#: 21903325
Facts & features
Interior
Bedrooms & bathrooms
- Bedrooms: 4
- Bathrooms: 3
- Full bathrooms: 3
Rooms
- Room types: Foyer, Master Bedroom, Living Room, Bedroom 2, Dining Room, Bedroom 3, Kitchen, Bedroom 4, Breakfast, Office/Study, Glabath, Laundry
Primary bedroom
- Features: 10’ + Ceiling, Ceiling Fan(s), Crown Molding, Isolate, Sitting Area, Smooth Ceiling, Tray Ceiling(s), LVP
- Level: First
- Area: 360
- Dimensions: 24 x 15
Bedroom 2
- Features: Ceiling Fan(s), Carpet, Smooth Ceiling, Walk-In Closet(s)
- Level: First
- Area: 132
- Dimensions: 11 x 12
Bedroom 3
- Features: Ceiling Fan(s), Carpet, Smooth Ceiling, Walk-In Closet(s)
- Level: First
- Area: 132
- Dimensions: 11 x 12
Bedroom 4
- Features: Ceiling Fan(s), Carpet, Smooth Ceiling, Walk-In Closet(s)
- Level: First
- Area: 132
- Dimensions: 11 x 12
Bathroom 1
- Features: Double Vanity, Granite Counters, Smooth Ceiling, Tile, Walk-In Closet(s), Walk in Closet 2
- Level: First
- Area: 135
- Dimensions: 15 x 9
Dining room
- Features: 10’ + Ceiling, Crown Molding, Smooth Ceiling, Tray Ceiling(s), Wood Floor
- Level: First
- Area: 330
- Dimensions: 22 x 15
Kitchen
- Features: 10’ + Ceiling, Crown Molding, Granite Counters, Pantry, Recessed Lighting, Smooth Ceiling, Tile
- Level: First
- Area: 140
- Dimensions: 10 x 14
Living room
- Features: 10’ + Ceiling, Ceiling Fan(s), Crown Molding, Fireplace, Smooth Ceiling, Tray Ceiling(s), Wood Floor
- Level: First
- Area: 418
- Dimensions: 22 x 19
Office
- Features: Smooth Ceiling, Wood Floor
- Level: First
- Area: 180
- Dimensions: 12 x 15
Laundry room
- Features: Tile
- Level: First
- Area: 54
- Dimensions: 9 x 6
Heating
- Central 1
Cooling
- Central 1
Appliances
- Included: Range, Dishwasher, Microwave, Disposal
Features
- Has basement: No
- Number of fireplaces: 1
- Fireplace features: Gas Log, One
Interior area
- Total interior livable area: 2,809 sqft
Property
Parking
- Parking features: Garage-Three Car, Garage-Attached, Garage Door Opener, Garage Faces Side, Driveway-Concrete
Features
- Levels: One
- Stories: 1
- Patio & porch: Covered Porch, Front Porch, Screened Porch
- Exterior features: Curb/Gutters, Sidewalk, Sprinkler Sys
Lot
- Size: 0.32 Acres
- Dimensions: 145 x 95
Details
- Parcel number: 2505160000002229
Construction
Type & style
- Home type: SingleFamily
- Architectural style: Ranch
- Property subtype: Single Family Residence
Materials
- Foundation: Slab
Condition
- New construction: No
- Year built: 2013
Utilities & green energy
- Sewer: Public Sewer
- Water: Public
Community & HOA
Community
- Features: Curbs, Playground, Tennis Court(s)
- Subdivision: River Landing
HOA
- Has HOA: Yes
- Amenities included: Clubhouse, Tennis Court(s), Pool, Common Grounds, Fitness Center
- Services included: Club House, Tennis, Community Pool (OA), Common Grounds, Fitness Center
- HOA fee: $430 annually
- HOA name: River Landing HOA
Location
- Region: Madison
Financial & listing details
- Price per square foot: $153/sqft
- Tax assessed value: $391,600
- Annual tax amount: $1,995
- Date on market: 11/7/2025
Estimated market value
Not available
Estimated sales range
Not available
Not available
Price history
| Date | Event | Price |
|---|---|---|
| 8/7/2026 | Price change | $429,000-0.2%$153/sqft |
Source:  ValleyMLS #21903325 Report a problem ValleyMLS #21903325 Report a problem | ||
| 6/24/2026 | Price change | $429,900-1.1%$153/sqft |
Source: ValleyMLS #21903325 Report a problem | ||
| 5/15/2026 | Price change | $434,9000%$155/sqft |
Source: ValleyMLS #21903325 Report a problem | ||
| 3/24/2026 | Price change | $435,000-0.9%$155/sqft |
Source: ValleyMLS #21903325 Report a problem | ||
| 3/13/2026 | Price change | $439,000-0.1%$156/sqft |
Source: ValleyMLS #21903325 Report a problem | ||
| 2/23/2026 | Price change | $439,400-0.1%$156/sqft |
Source: ValleyMLS #21903325 Report a problem | ||
| 2/5/2026 | Price change | $439,900-0.5%$157/sqft |
Source: ValleyMLS #21903325 Report a problem | ||
| 1/15/2026 | Price change | $442,000-0.4%$157/sqft |
Source: ValleyMLS #21903325 Report a problem | ||
| 1/7/2026 | Price change | $443,9000%$158/sqft |
Source: ValleyMLS #21903325 Report a problem | ||
| 12/5/2025 | Price change | $444,000-0.1%$158/sqft |
Source: ValleyMLS #21903325 Report a problem | ||
| 11/21/2025 | Price change | $444,500-0.1%$158/sqft |
Source: ValleyMLS #21903325 Report a problem | ||
| 11/7/2025 | Listed for sale | $445,000+72.9%$158/sqft |
Source: ValleyMLS #21903325 Report a problem | ||
| 4/16/2019 | Listing removed | $257,415$92/sqft |
Source: CRYE-LEIKE REALTORS - Madison #1072716 Report a problem | ||
| 3/8/2019 | Listed for sale | $257,415+2.4%$92/sqft |
Source: CRYE-LEIKE REALTORS - Madison #1072716 Report a problem | ||
| 2/5/2018 | Listing removed | $251,384$89/sqft |
Source: CRYE-LEIKE REALTORS - Madison #1072716 Report a problem | ||
| 6/29/2017 | Listed for sale | $251,384+9.5%$89/sqft |
Source: CRYE-LEIKE REALTORS - Madison #1072716 Report a problem | ||
| 2/21/2013 | Sold | $229,557-0.4%$82/sqft |
Source: Public Record Report a problem | ||
| 1/15/2013 | Price change | $230,557+1.3%$82/sqft |
Source: Breland Homes LLC #692929 Report a problem | ||
| 11/19/2012 | Listed for sale | $227,557$81/sqft |
Source: Breland Homes LLC #692929 Report a problem | ||
Public tax history
| Year | Property taxes | Tax assessment |
|---|---|---|
| 2025 | $1,995 +4.3% | $39,160 +4.2% |
| 2024 | $1,913 +8.3% | $37,580 +8.2% |
| 2023 | $1,766 +26.9% | $34,720 +26.4% |
| 2022 | $1,392 +6.5% | $27,460 +6.4% |
| 2021 | $1,308 -4.3% | $25,820 -45.2% |
| 2020 | $1,366 -48.2% | $47,100 +3.6% |
| 2019 | $2,637 | $45,460 -0.4% |
| 2018 | $2,637 -0.4% | $45,640 |
| 2017 | $2,647 | $45,640 |
| 2016 | $2,647 | $45,640 +93.6% |
| 2015 | $2,647 +97.1% | $23,580 -1.7% |
| 2014 | $1,343 | $23,980 |
Find assessor info on the county website
Monthly payment
Est. payment
Payment breakdown
Explore the cost of this home by adjusting the details. Changes won't be saved.Climate risks
Neighborhood: 35756
Nearby schools
GreatSchools rating
- 7/10James E Williams SchoolGrades: PK-5Distance: 1.4 mi
- 3/10Williams Middle SchoolGrades: 6-8Distance: 1.4 mi
- 2/10Columbia High SchoolGrades: 9-12Distance: 8.2 mi
Schools provided by the listing agent
- Elementary: Williams
- Middle: Williams
- High: Columbia High
Source: ValleyMLS. This data may not be complete. We recommend contacting the local school district to confirm school assignments for this home.
- $395,100-- bd2 ba2.7k sqft133 Harbor Glen Dr SW, Madison, AL 35756Off Market
- $475,6004 bd5 ba3.6k sqft129 Harbor Glen Dr SW, Madison, AL 35756Off Market

- $402,5004 bd3 ba3k sqft106 River Run Ln SW, Madison, AL 35756Off Market
- $406,6004 bd3 ba3k sqft106 River Run Ln, Madison, AL 35756Off Market
- $391,6004 bd4 ba2.8k sqft108 River Run Ln SW, Madison, AL 35756Off Market
- $---- sqft108 River Run Ln SW, Madison, AL 35756Off Market
- $479,9004 bd4 ba3.3k sqft135 Harbor Glen Dr SW, Madison, AL 35756Sold
- $449,1004 bd4 ba3.7k sqft104 River Run Ln SW, Madison, AL 35756Off Market
A local agent can set up tours, give advice and negotiate with sellers.
Similar homes
- $425,0004 bd3 ba2.6k sqft112 Bridgemill Ave, Madison, AL 35756For Sale
 MLS ID #21923255, DeLisa Locke. ValleyMLS
 - $417,0005 bd4 ba2.8k sqft612 River Landing Blvd SW, Madison, AL 35756For Sale
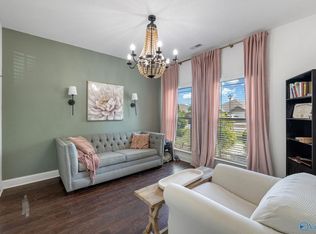 MLS ID #21916280, Jason Grey. ValleyMLS
 - $439,9004 bd3 ba2.5k sqft24 Winter King Dr SW, Huntsville, AL 35824For Sale
 MLS ID #21917245, Leena Jacobs. ValleyMLS
 - $497,9994 bd4 ba3.3k sqft117 Autumn Cove Dr, Madison, AL 35756For Sale
 MLS ID #21907708, Amy Marks. ValleyMLS
 - $599,0005 bd5 ba3.6k sqft202 Pebble Creek Dr SW, Madison, AL 35756For SaleMLS ID #21921365, Kerri Denney. ValleyMLS
- $420,0004 bd4 ba3k sqft217 Skehan St SW, Huntsville, AL 35824For SaleMLS ID #21919894, Megan Wilson. ValleyMLS
- $537,0005 bd5 ba3.8k sqftTbd, Madison, AL 35756For Sale
 MLS ID #21457307, Margie Nixon, Norluxe Realty Birmingham LLC. GALMLS
 - $447,9004 bd3 ba2.4k sqft109 Harper Ln, Madison, AL 35756For SaleMLS ID #21917580, Jayne Pittman. ValleyMLS
- $515,0005 bd5 ba3.5k sqft163 Legacy Cove Dr, Madison, AL 35756For SaleMLS ID #21920545, Ainsley Runels. ValleyMLS
- $305,0004 bd3 ba1.9k sqft104 Daymark Dr, Madison, AL 35756For SaleMLS ID #21923363, Casey Mosbarger. ValleyMLS
- $459,9003 bd3 ba2.9k sqft5 Ginsberg Rd, Madison, AL 35756For SaleMLS ID #21917523, Wendy Carbone. ValleyMLS
- $389,0004 bd3 ba2.9k sqft651 Summer Cove Cir NW, Madison, AL 35757For SaleMLS ID #21924198, Rola Zuaiter. ValleyMLS
- $525,0004 bd4 ba2.8k sqft211 Hilltop Ridge Dr, Madison, AL 35756For SaleMLS ID #21921268, Alice Battle. ValleyMLS
- $454,9994 bd3 ba2.8k sqft195 Sarah Jane Dr, Madison, AL 35757For SaleMLS ID #21914516, Cleo Smith. ValleyMLS
- $425,0004 bd3 ba2.5k sqft2409 Bell Manor Dr SW, Huntsville, AL 35803For SaleMLS ID #21912094, Sonia Burnett. ValleyMLS
- $465,5004 bd3 ba2.7k sqft117 Spotted Fawn Rd, Madison, AL 35758For SaleMLS ID #21895942, Carey Rosenblum. ValleyMLS
- $464,8005 bd3 ba3.6k sqft25826 Summerwood Dr, Madison, AL 35756For SaleMLS ID #21921801, Samantha Walker. ValleyMLS
- $535,0004 bd4 ba2.8k sqft12 Nutcracker Ln SW, Huntsville, AL 35824For SaleMLS ID #21924995, Alison Haines. ValleyMLS
- $575,0004 bd3 ba3.1k sqft48 Green Creek Rd, Madison, AL 35756For SaleMLS ID #21922698, Becky Fentress. ValleyMLS
- $420,0004 bd3 ba2.3k sqft6701 McEachern Ln SE, Owens Cross Roads, AL 35763For SaleMLS ID #21921279, Carey Rosenblum. ValleyMLS
